01
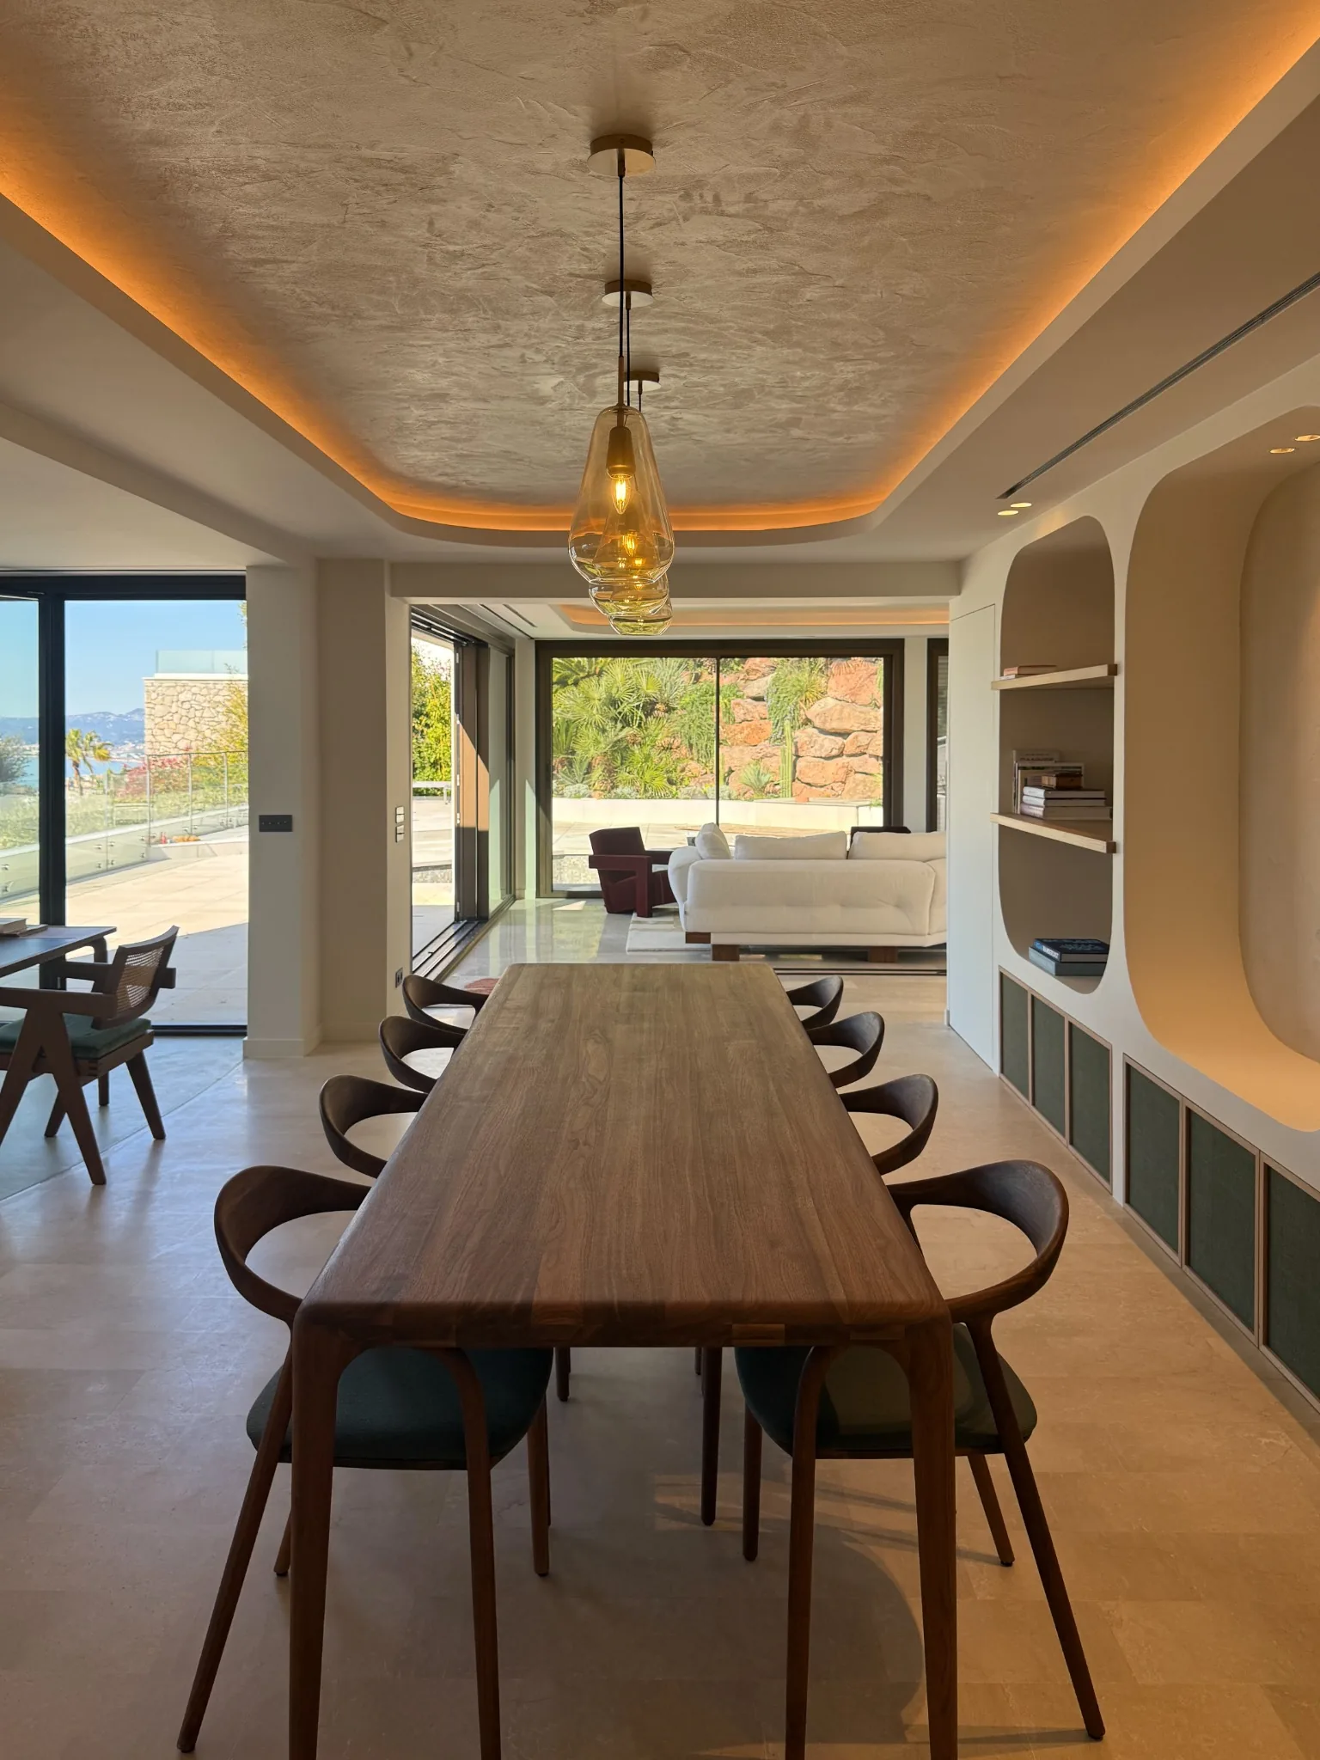
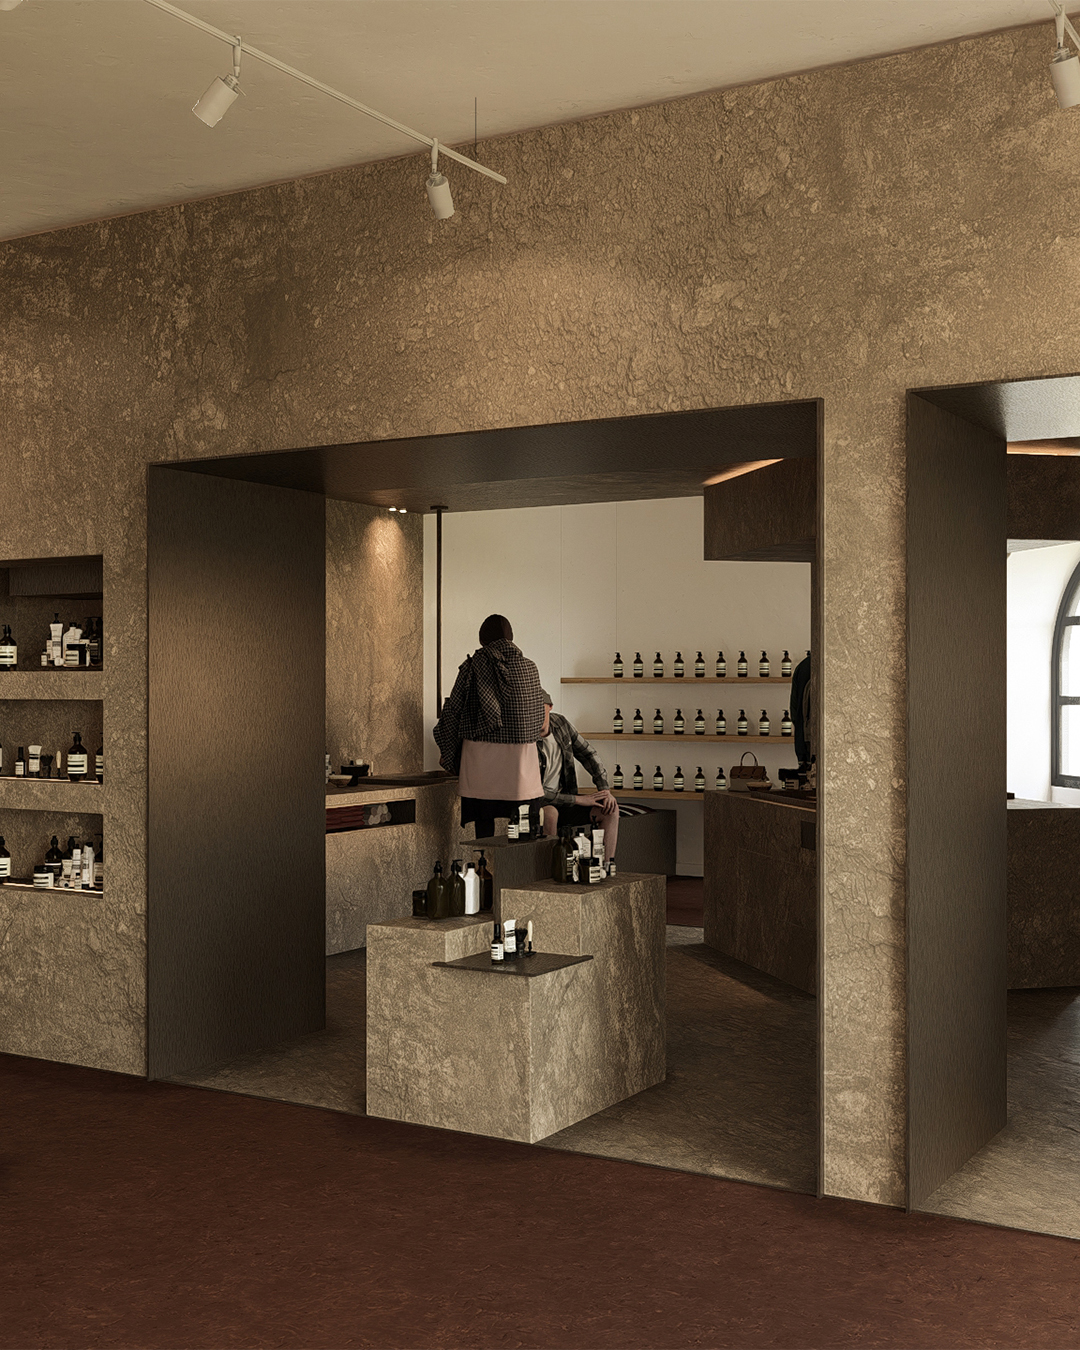
Élégance en pleine lumière
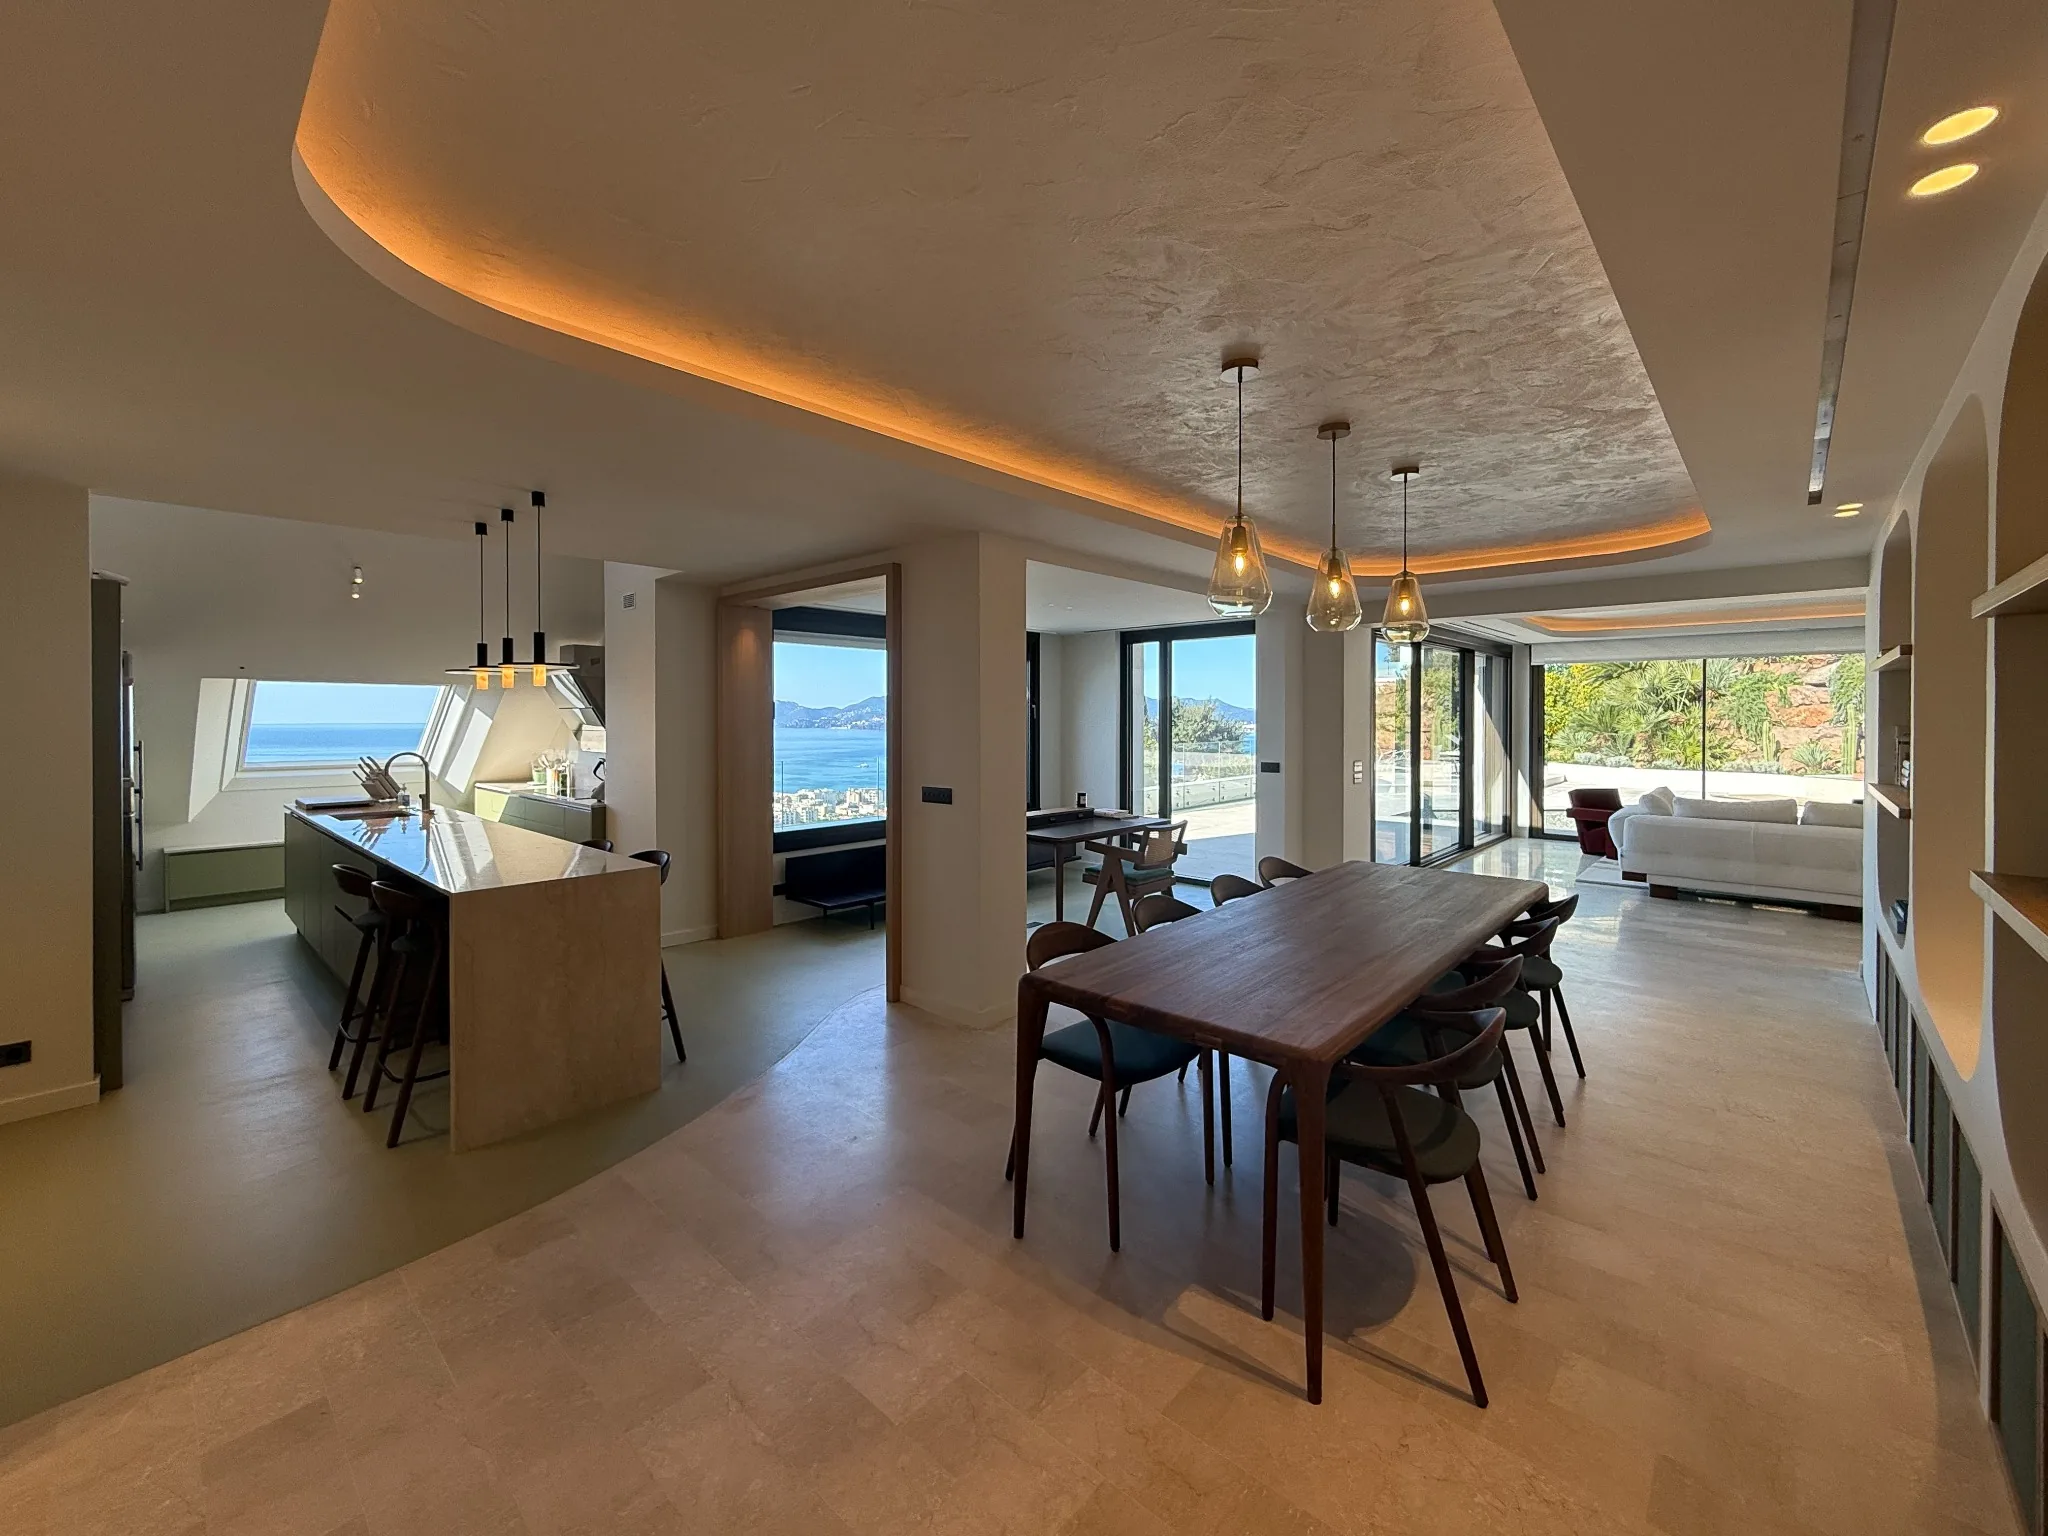
Découvrir le projetInquarto Architectes & Associés × OKO Studio
Architecture intérieure
& scénographie
France / Ireland / International
Explorer les projets ↓Nos territoires
Fondé par Hugo Dzikowski et basé à Dublin, OKO Studio conçoit des intérieurs autour de votre quotidien : aménagement, lumière, matières et mobilier. Le studio vous accompagne en français et en anglais, selon un périmètre et des modalités définis pour chaque projet.
Votre projet en Provence-Alpes-Côte d’Azur ↗ · Votre projet d’intérieur à Dublin ↗
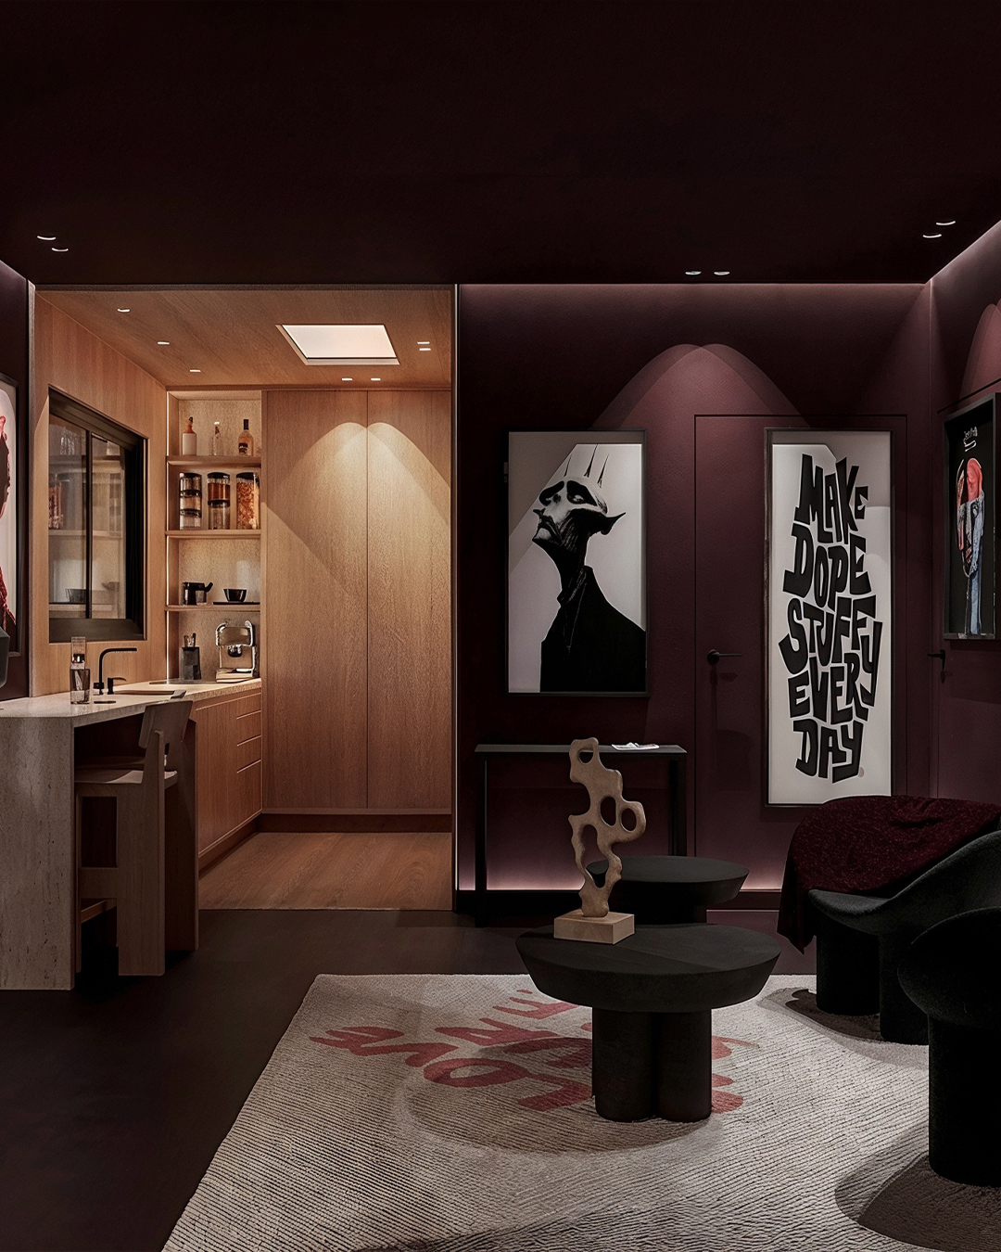
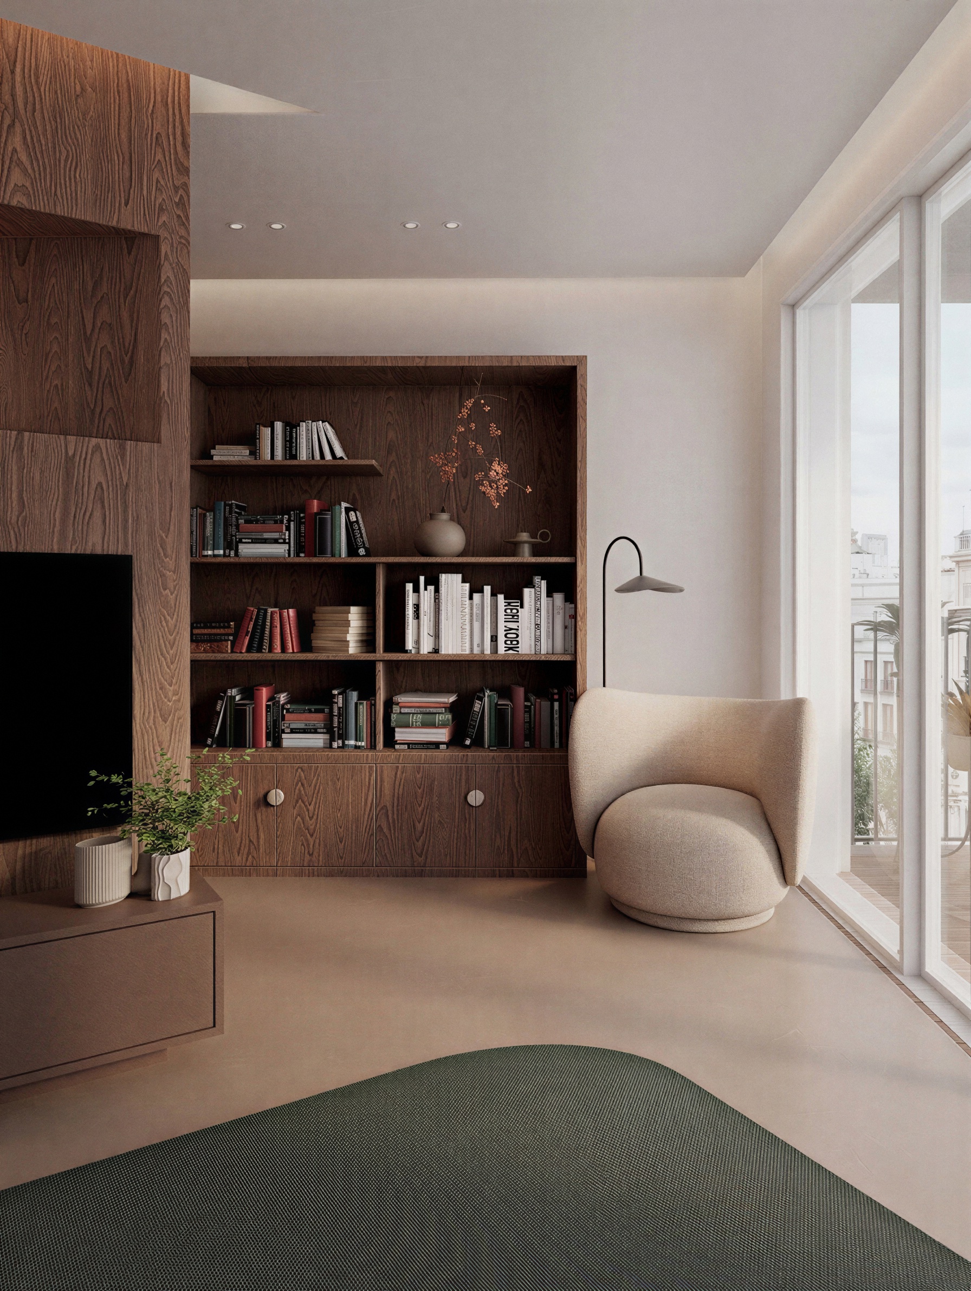
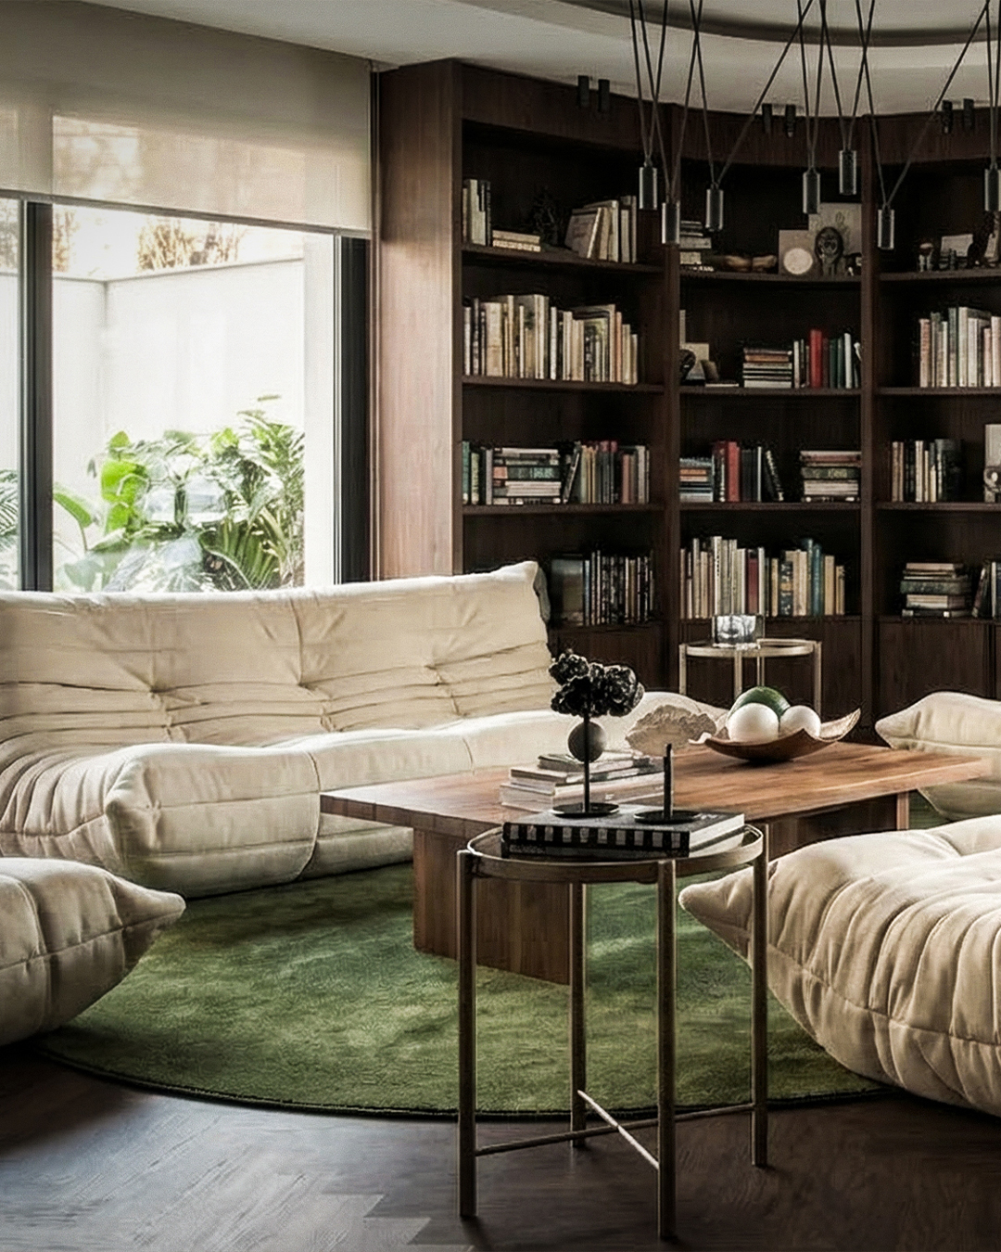
Découvrez notamment les collaborations de Cannes et de Valbonne. Chaque fiche précise le contexte, les choix de conception et les crédits du projet.
Le point de départ
Observer les gestes, les déplacements et les relations. Comprendre ce qui manque, ce qui apaise et ce qui pourrait changer.
La lumière, les matières et les rangements deviennent alors une réponse précise à votre quotidien.
La vision du studioUne sélection / Projets & collaborations
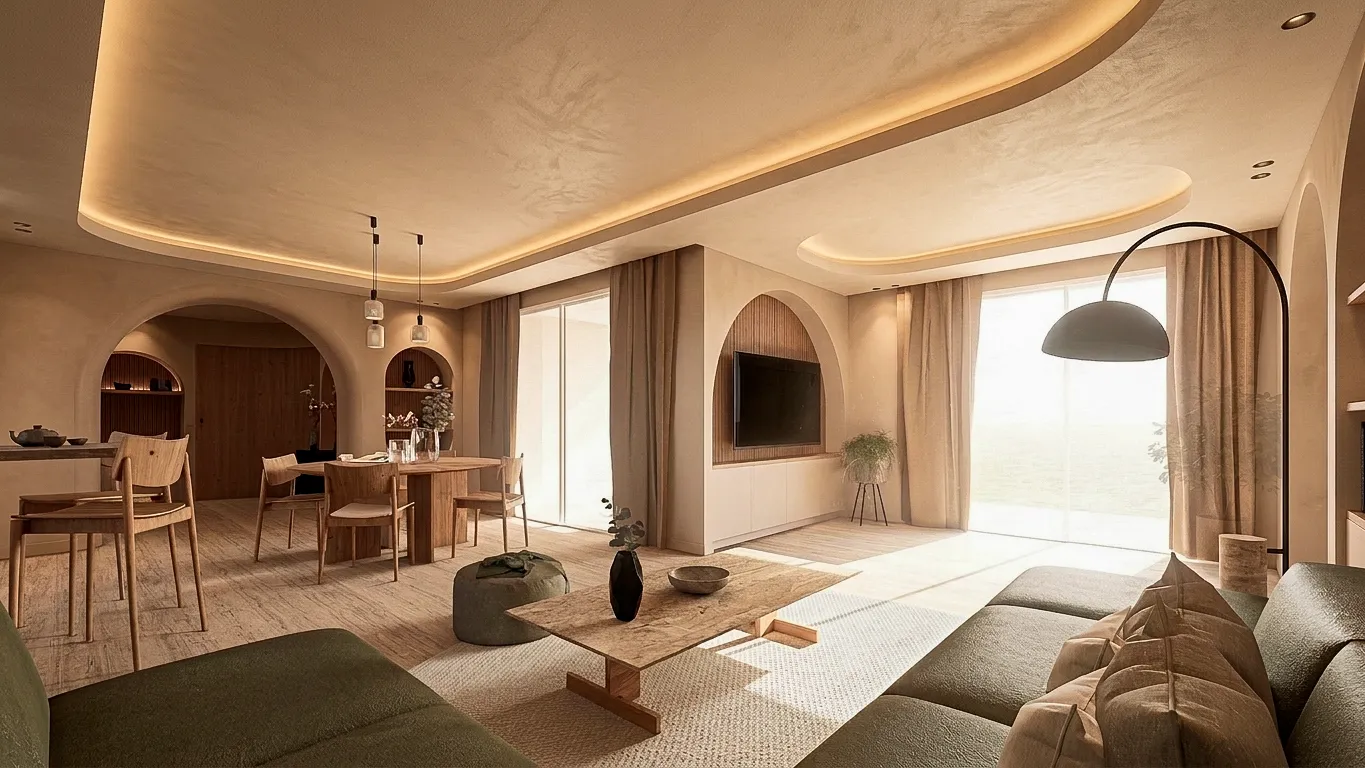
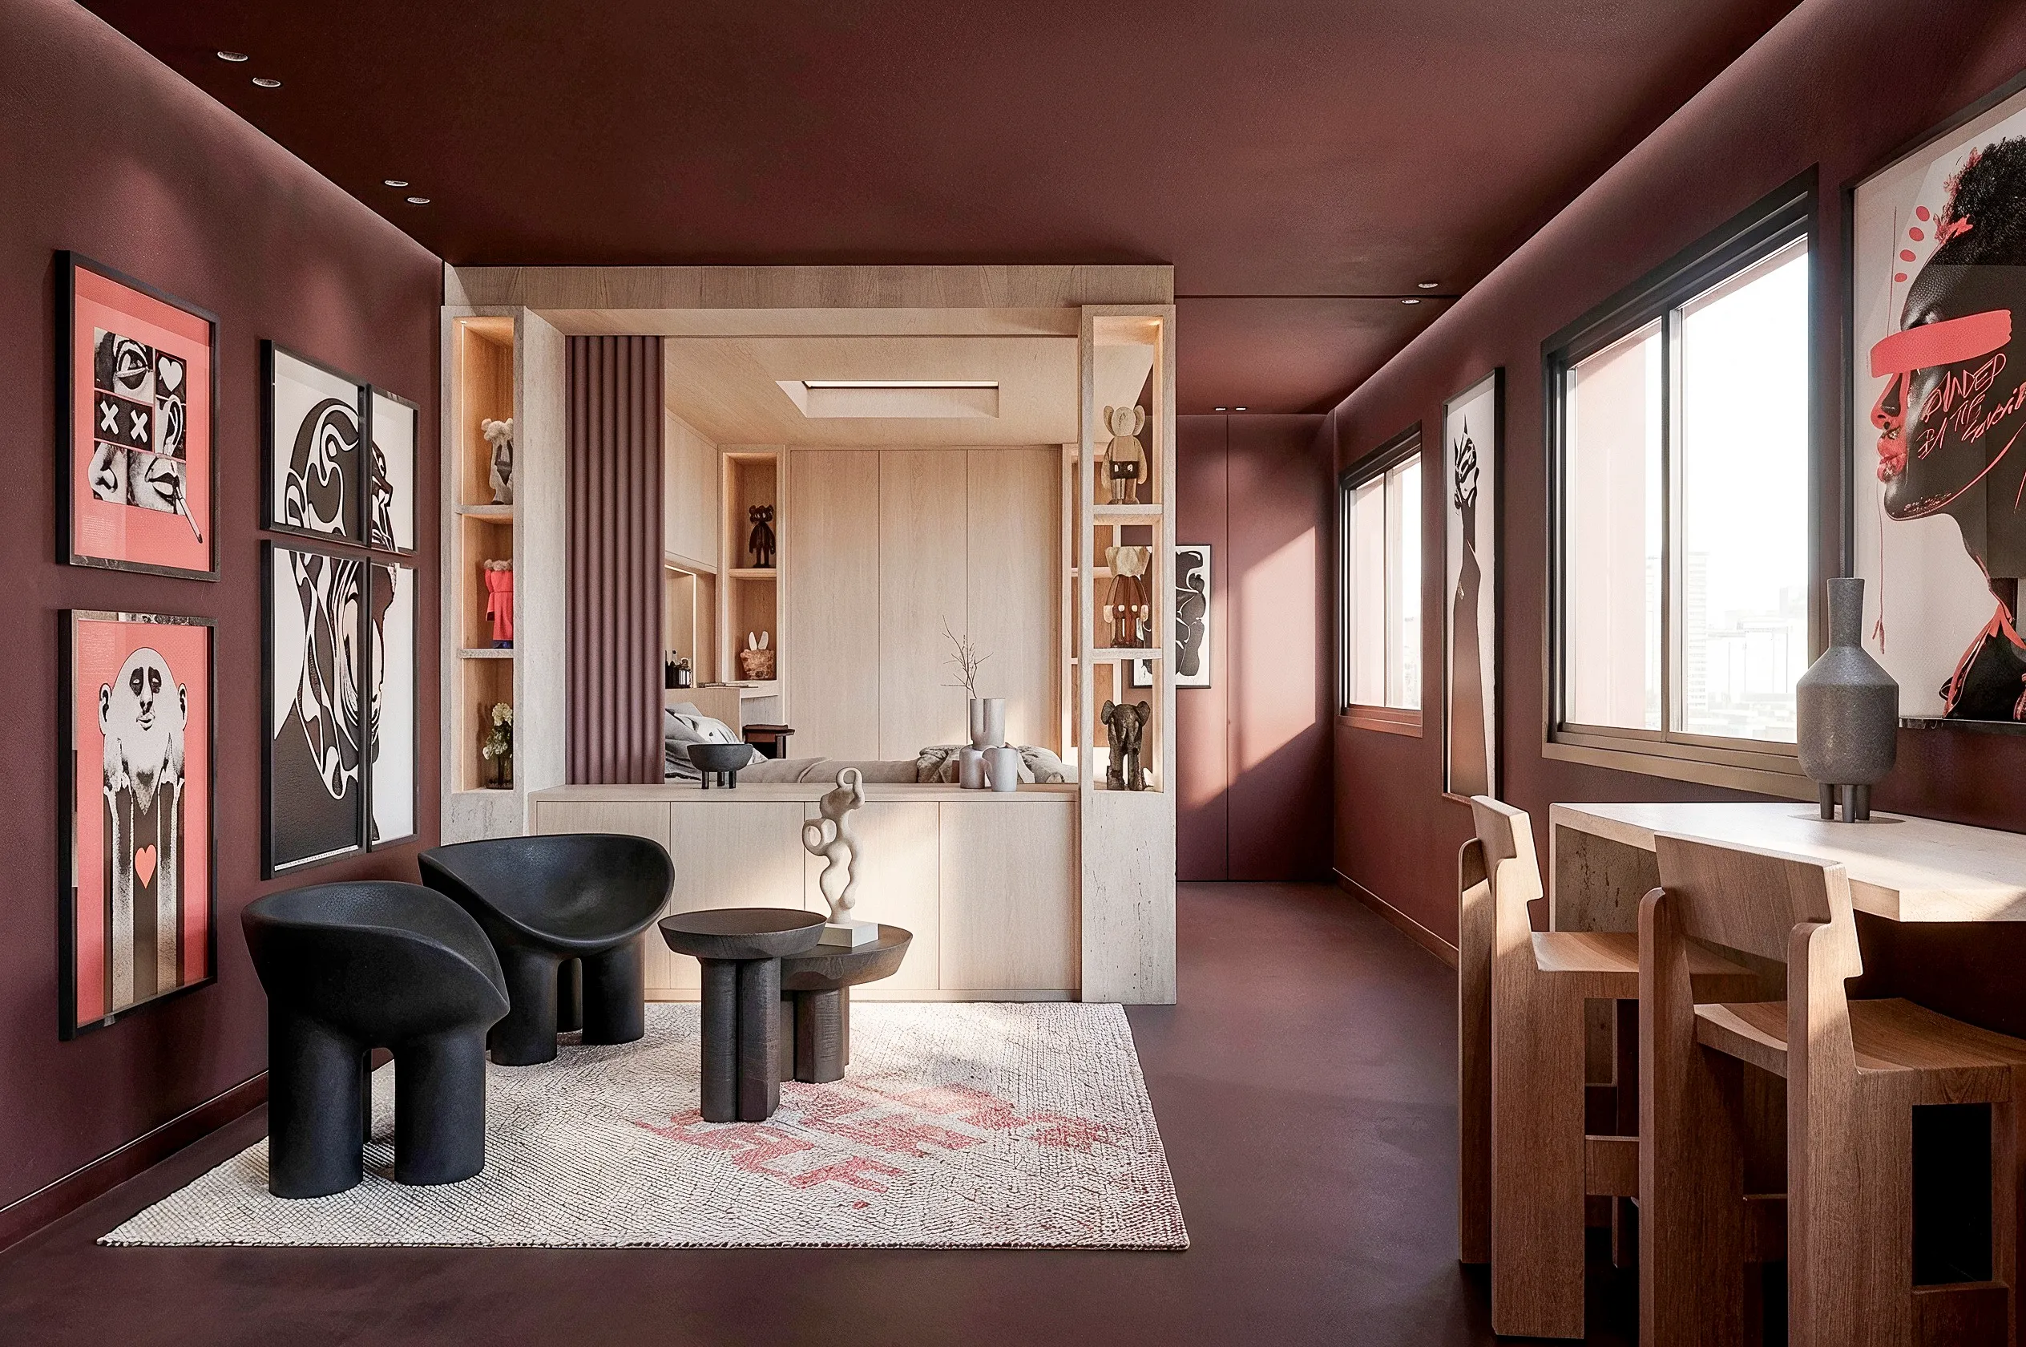
La méthode OKO
Comprendre les personnes : habitudes, envies, relations, rythmes et besoins à venir.
Lire le lieu, ses contraintes, sa lumière et son potentiel.
Traduire une manière de vivre en espaces, matières, mobilier et lumière.
Préciser les plans, les détails et les choix pour rendre le projet réalisable.
Guider les décisions et préserver l’intention. Le périmètre du suivi est défini pour chaque mission.
Portrait de Vie / 01
Nous ne dessinons pas encore votre futur intérieur. Nous explorons vos habitudes, les déplacements, les frustrations, la lumière, les rangements et les besoins à venir.
Le résultat : un diagnostic, des priorités et un brief architectural clair, avant les décisions coûteuses.
Commencer par votre manière de vivreRoom Edit
Une réflexion ciblée sur l’aménagement, la lumière et le mobilier, pour rendre une pièce plus cohérente avec votre quotidien.
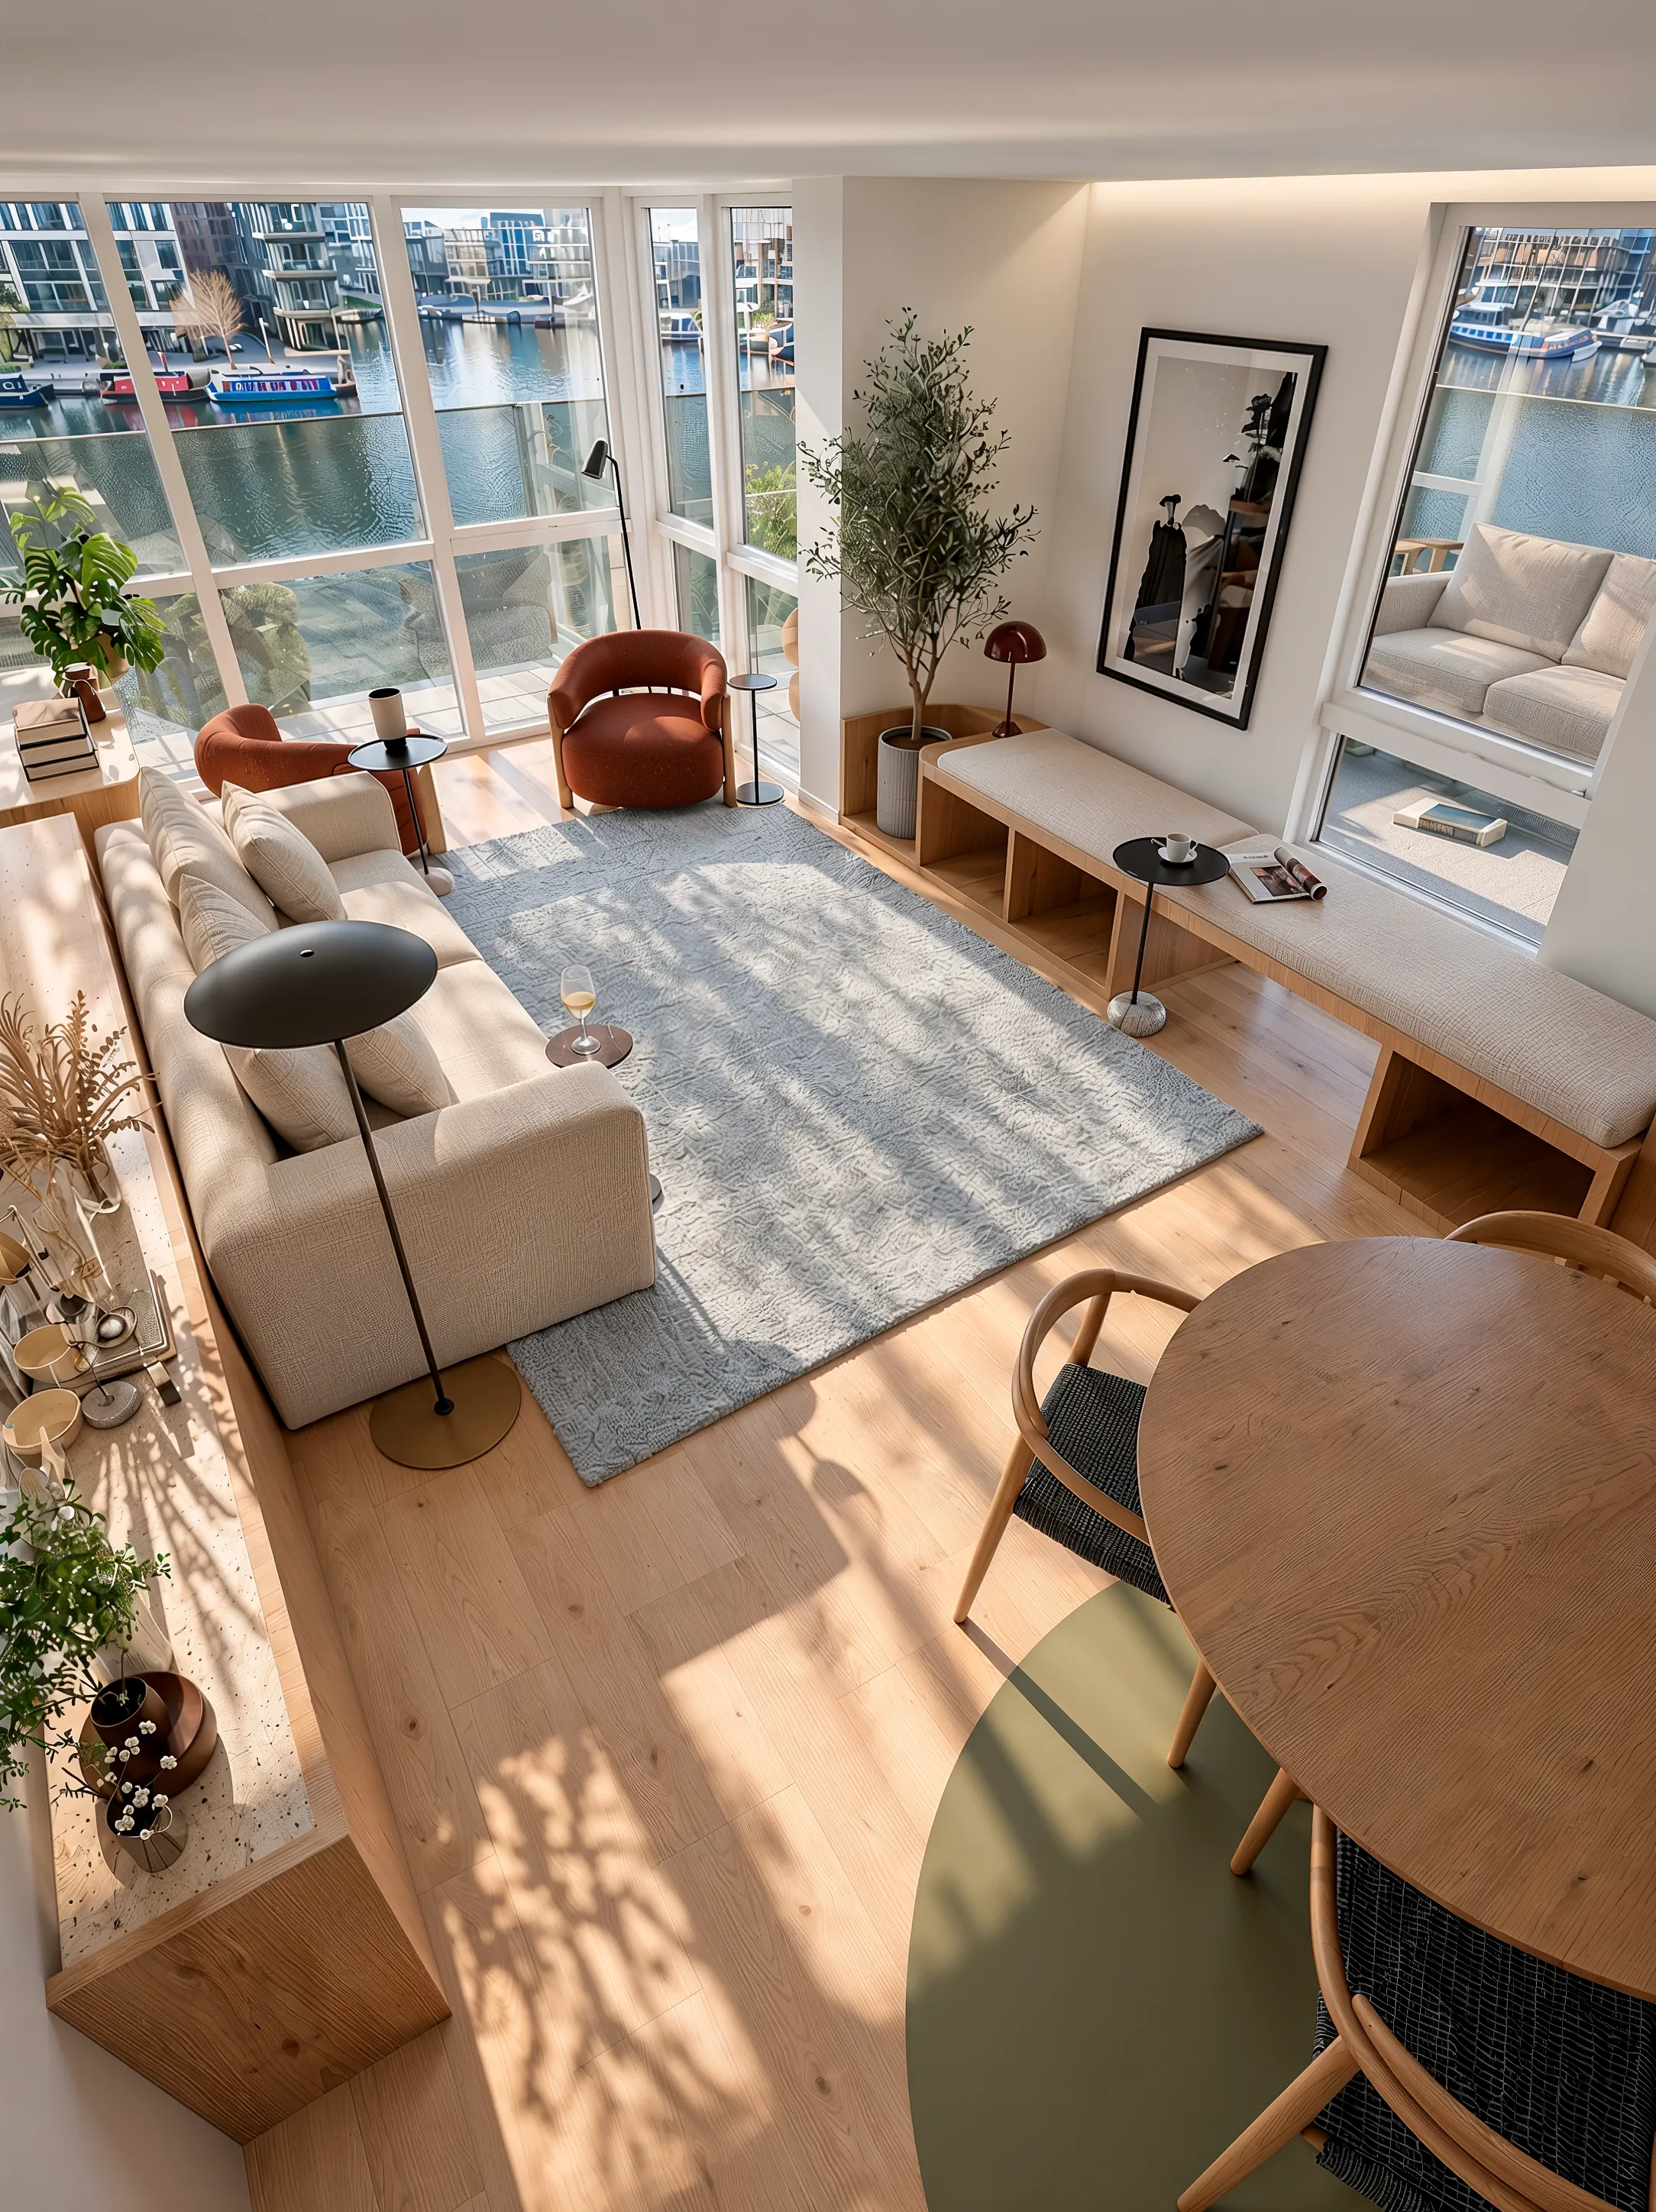
Avant les plans
Un cahier gratuit pour explorer vos habitudes, vos besoins et les priorités de votre rénovation.
Dès que l’envie de transformer votre maison ou votre appartement se précise, idéalement avant de figer les plans et de lancer les travaux. Vous n’avez pas besoin d’avoir toutes les réponses : quelques photos, un plan si vous en avez un, et ce que vous aimeriez améliorer au quotidien suffisent pour commencer la conversation. Chez OKO Studio, le Portrait de Vie aide à clarifier vos besoins et vos priorités avant la conception.
Oui. Un salon plus accueillant, une salle à manger mieux organisée ou du mobilier mieux adapté peuvent déjà changer le quotidien. Room Edit répond à un besoin ciblé d’aménagement, de mobilier et de cohérence dans une pièce. Pour une rénovation plus globale, le Processus OKO développe les plans, les volumes, les matières et la lumière. Nous vous aidons à choisir l’accompagnement adapté à ce que vous souhaitez faire évoluer.
Les honoraires dépendent du périmètre de la mission, de la complexité du lieu et du niveau de conception souhaité. Lors du premier échange, nous parlons de votre enveloppe et de vos priorités pour définir une proposition adaptée. Les honoraires de conception, les travaux et les achats de mobilier sont des postes distincts. Si votre budget est encore en réflexion, c’est aussi un bon point de départ : nous pouvons vous aider à identifier les choix à prioriser.
Oui, OKO Studio accompagne les projets d’architecture intérieure en Provence-Alpes-Côte d’Azur et à Dublin. Les échanges à distance, les éventuelles visites et le périmètre de conception sont définis ensemble selon le lieu et les besoins du projet. Le premier échange permet de préciser ce fonctionnement et les documents utiles pour démarrer. Racontez-nous où se trouve votre logement et ce que vous aimeriez y changer : nous verrons comment avancer ensemble.
Oui. OKO Studio peut apporter un renfort en conception intérieure sur une mission ciblée : réflexion sur les usages, aménagement, matières ou mobilier, selon les besoins du projet. Nous définissons ensemble le périmètre, les livrables et le rôle de chacun pour nous intégrer clairement à votre travail. Pour parler d’une collaboration, partagez le stade d’avancement du projet, les documents disponibles et le besoin sur lequel vous souhaitez être accompagné.
Oui. Nous abordons un espace commercial à partir des personnes qui le fréquentent et de celles qui y travaillent : accueil, circulation, confort et usages quotidiens. L’objectif est de traduire votre identité dans un lieu cohérent, agréable à découvrir et pratique à utiliser. Avant de dessiner, nous précisons votre activité, vos contraintes et vos priorités. Vous pouvez nous parler de votre local, même si votre projet en est encore à ses premières idées.