Project / Interior architecture
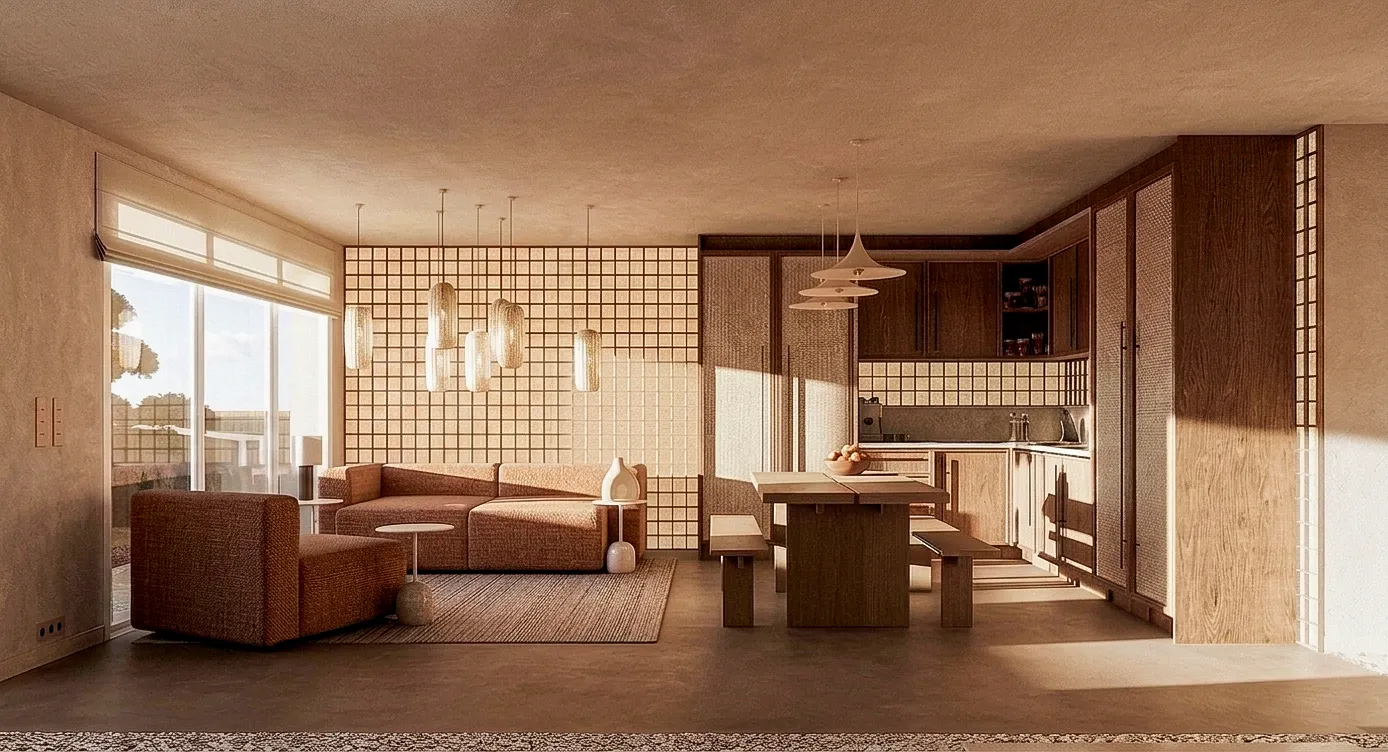
From kitchen to living room
01 / Context & intention
Connecting cooking, dining and living
This 80 m² apartment project aims to open up the interior and connect its everyday uses more clearly.


02 / Design decisions
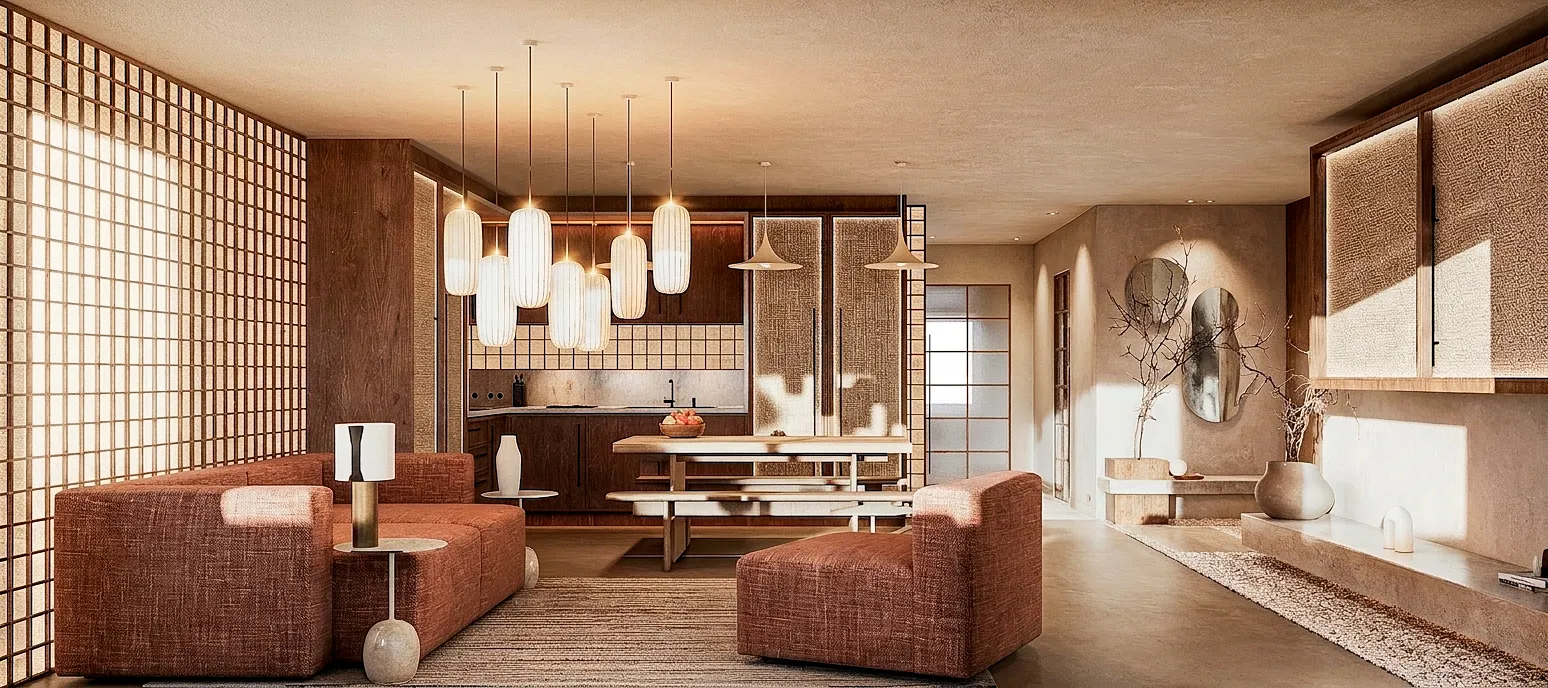
Give the intention form.
- Simplify movement between the kitchen, dining area and living spaces.
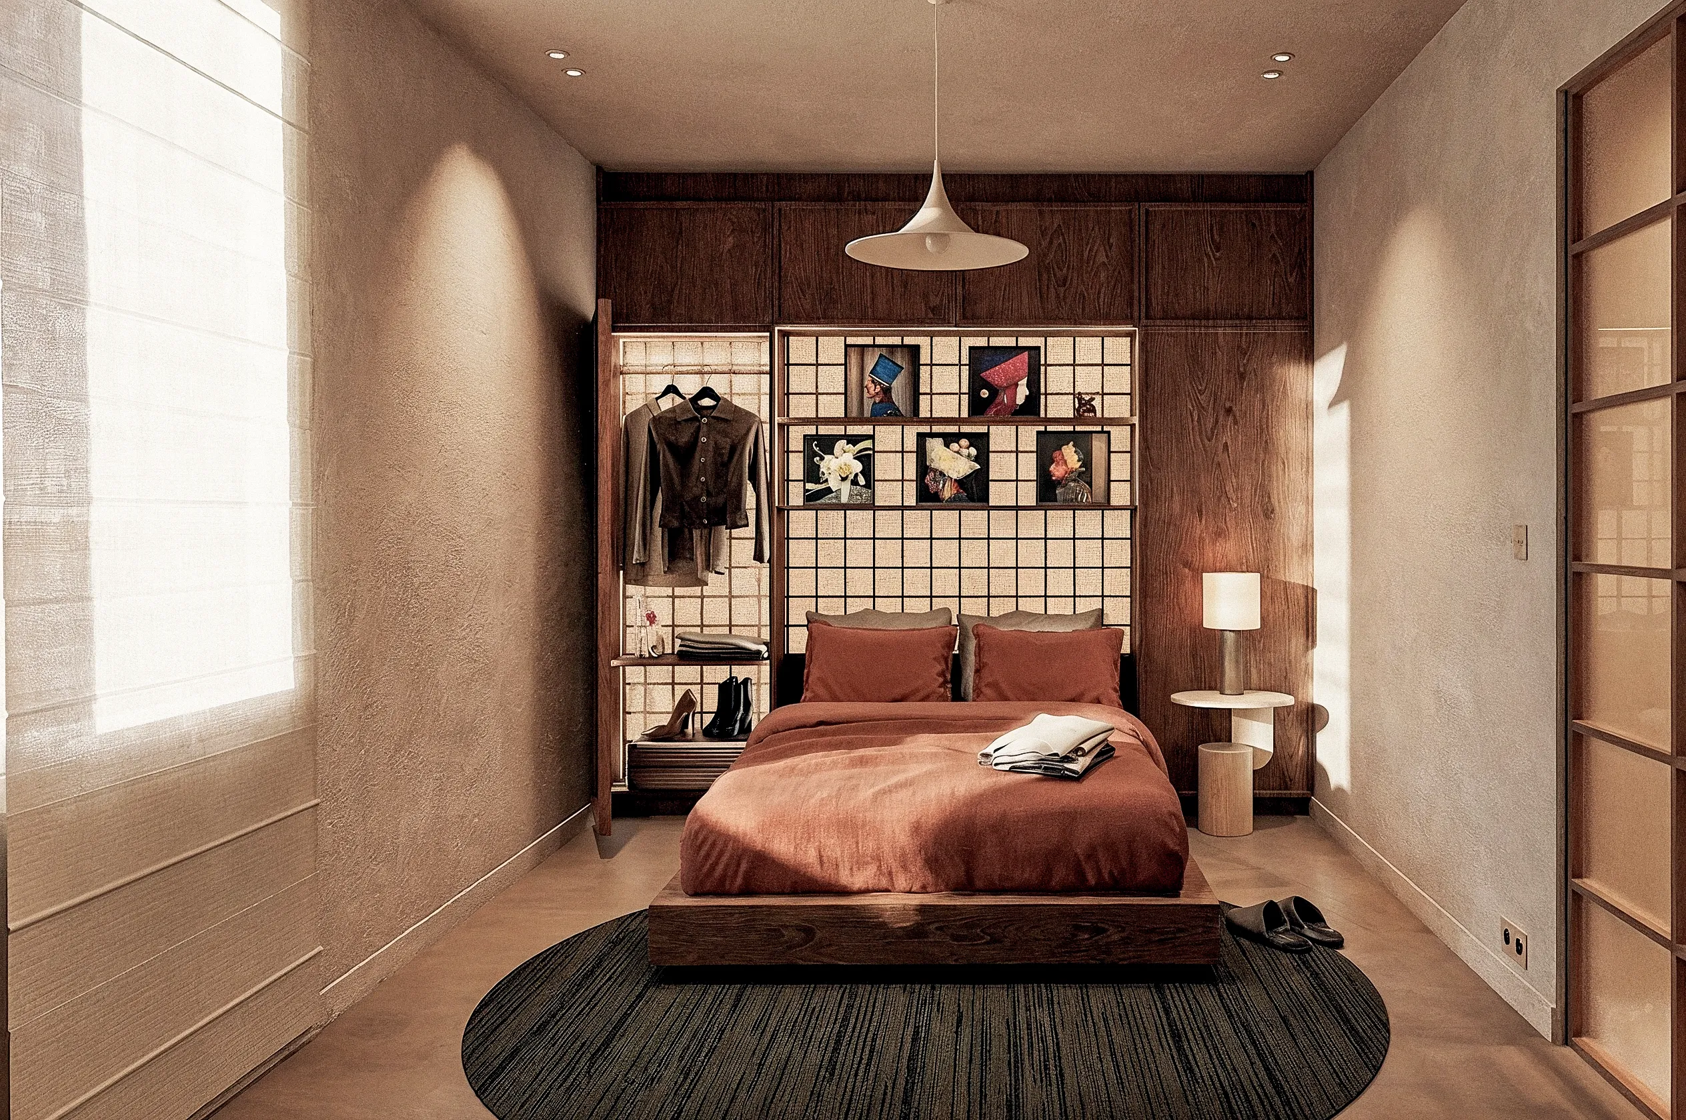
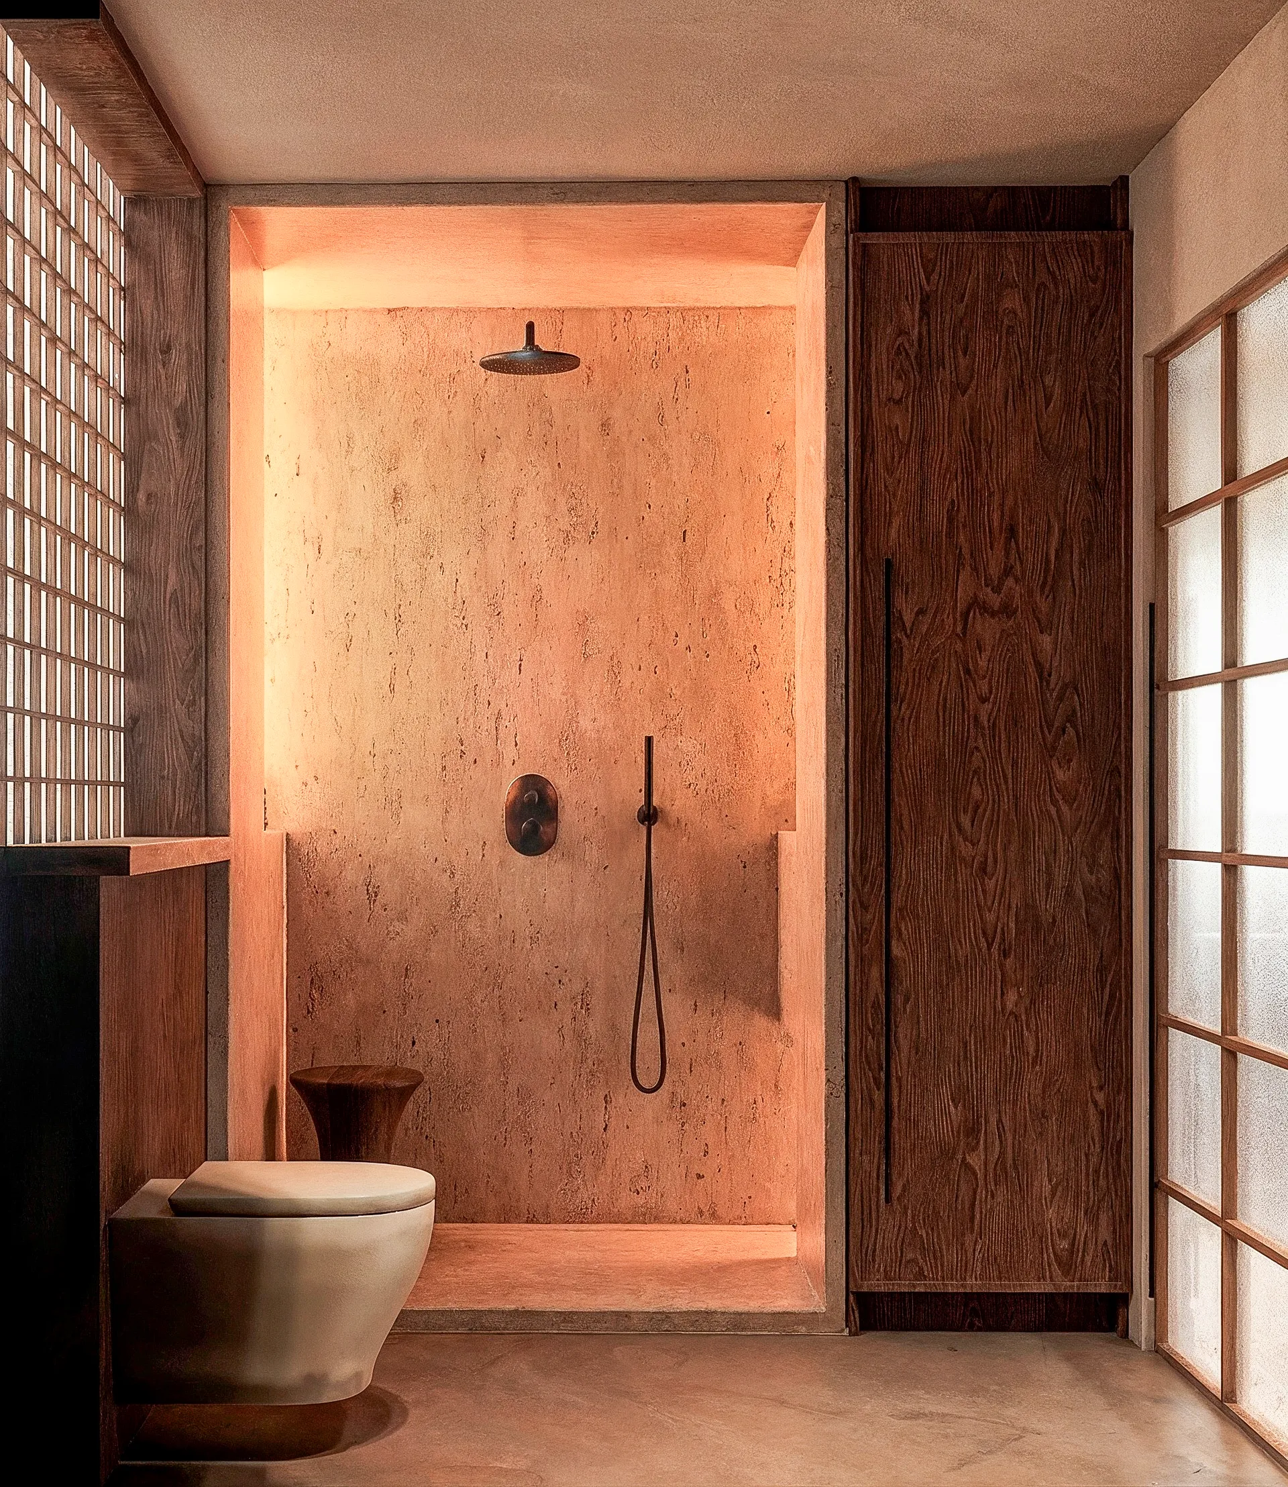
- Use integrated elements and custom furniture to organise functions.
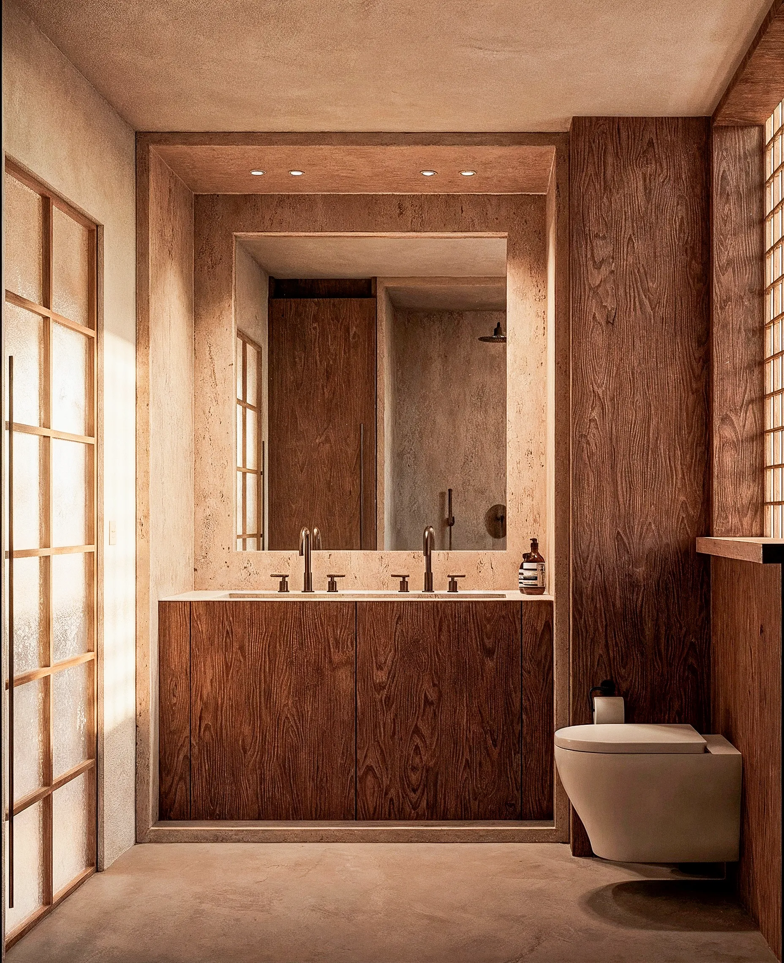
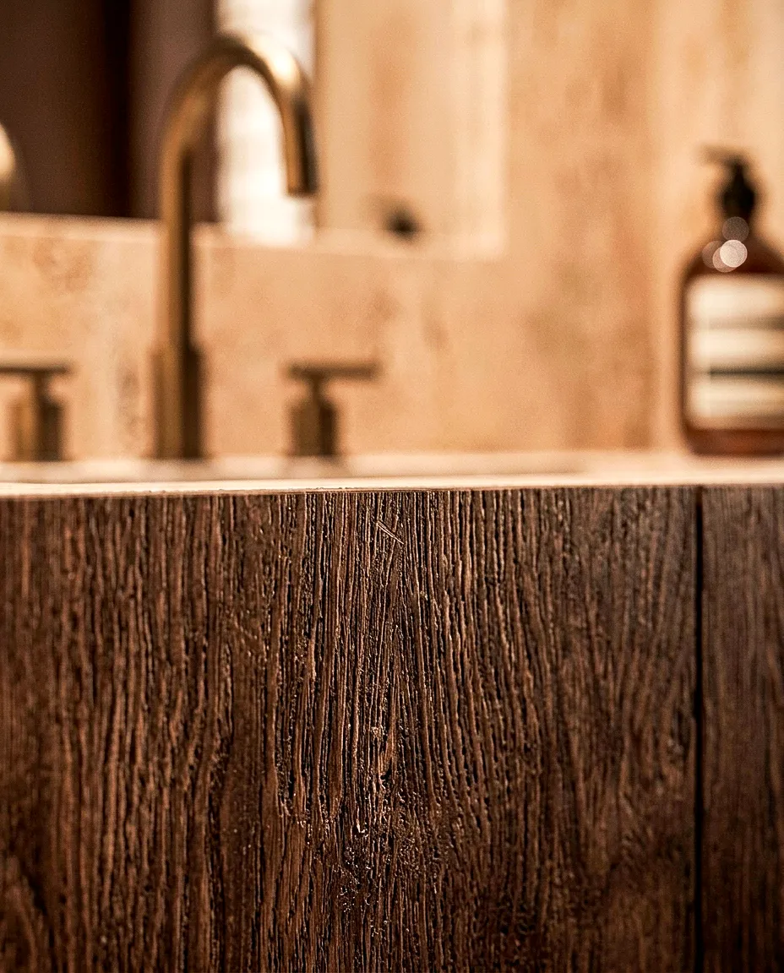
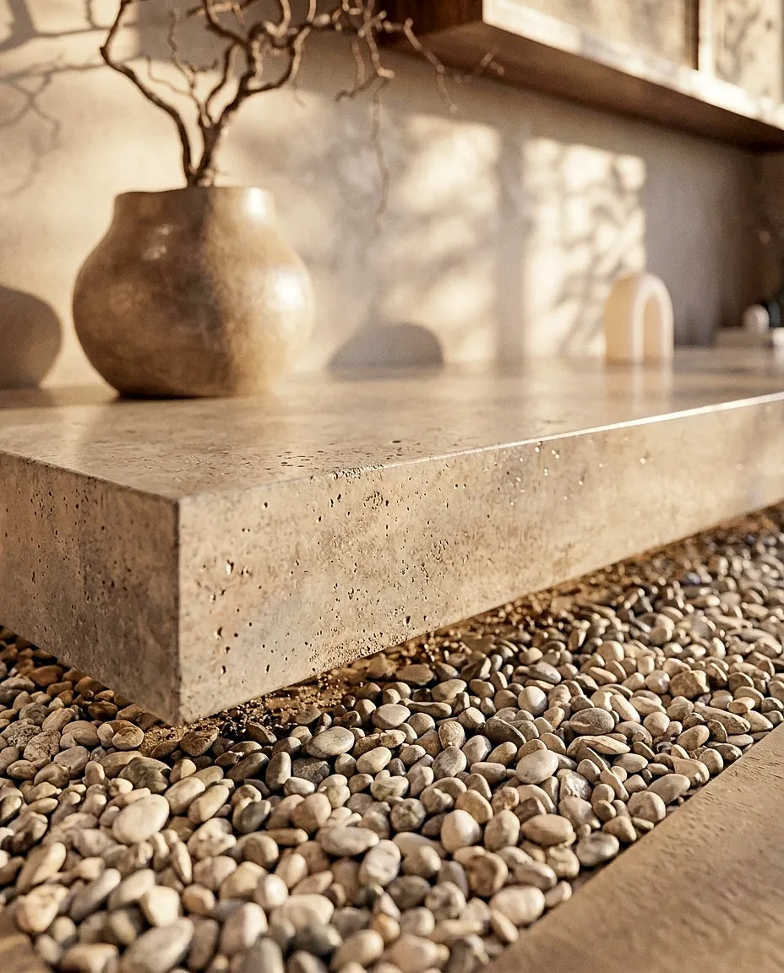
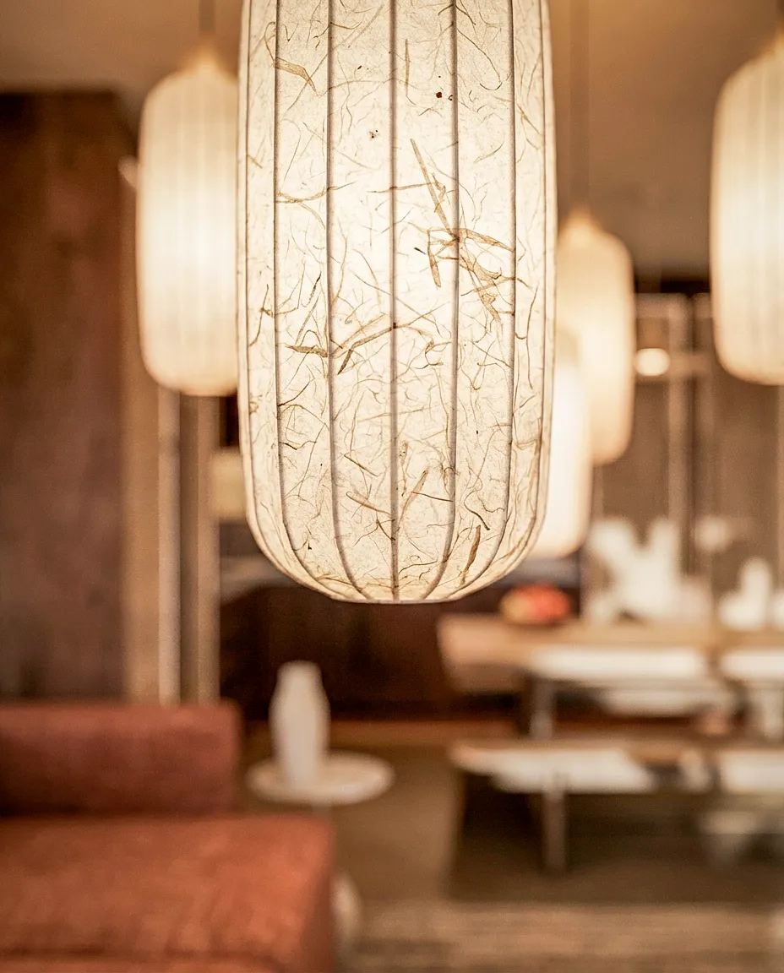
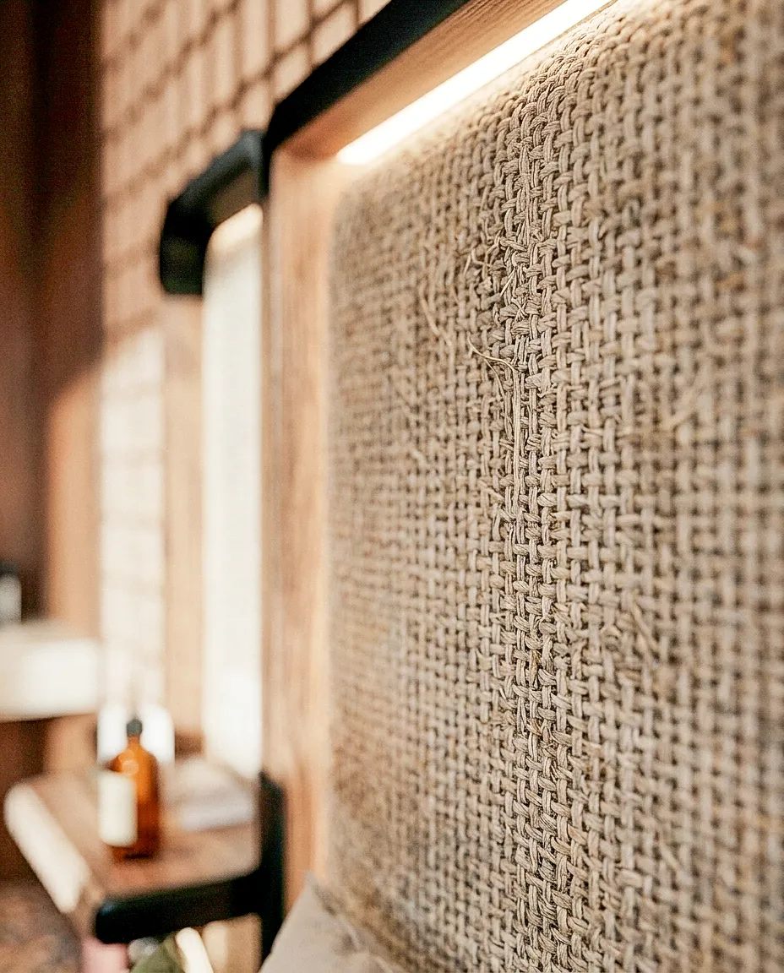
- Bring natural materials together to maintain warmth and continuity.
Next project