Project / Interior architecture
A connected home
01 / Context & intention
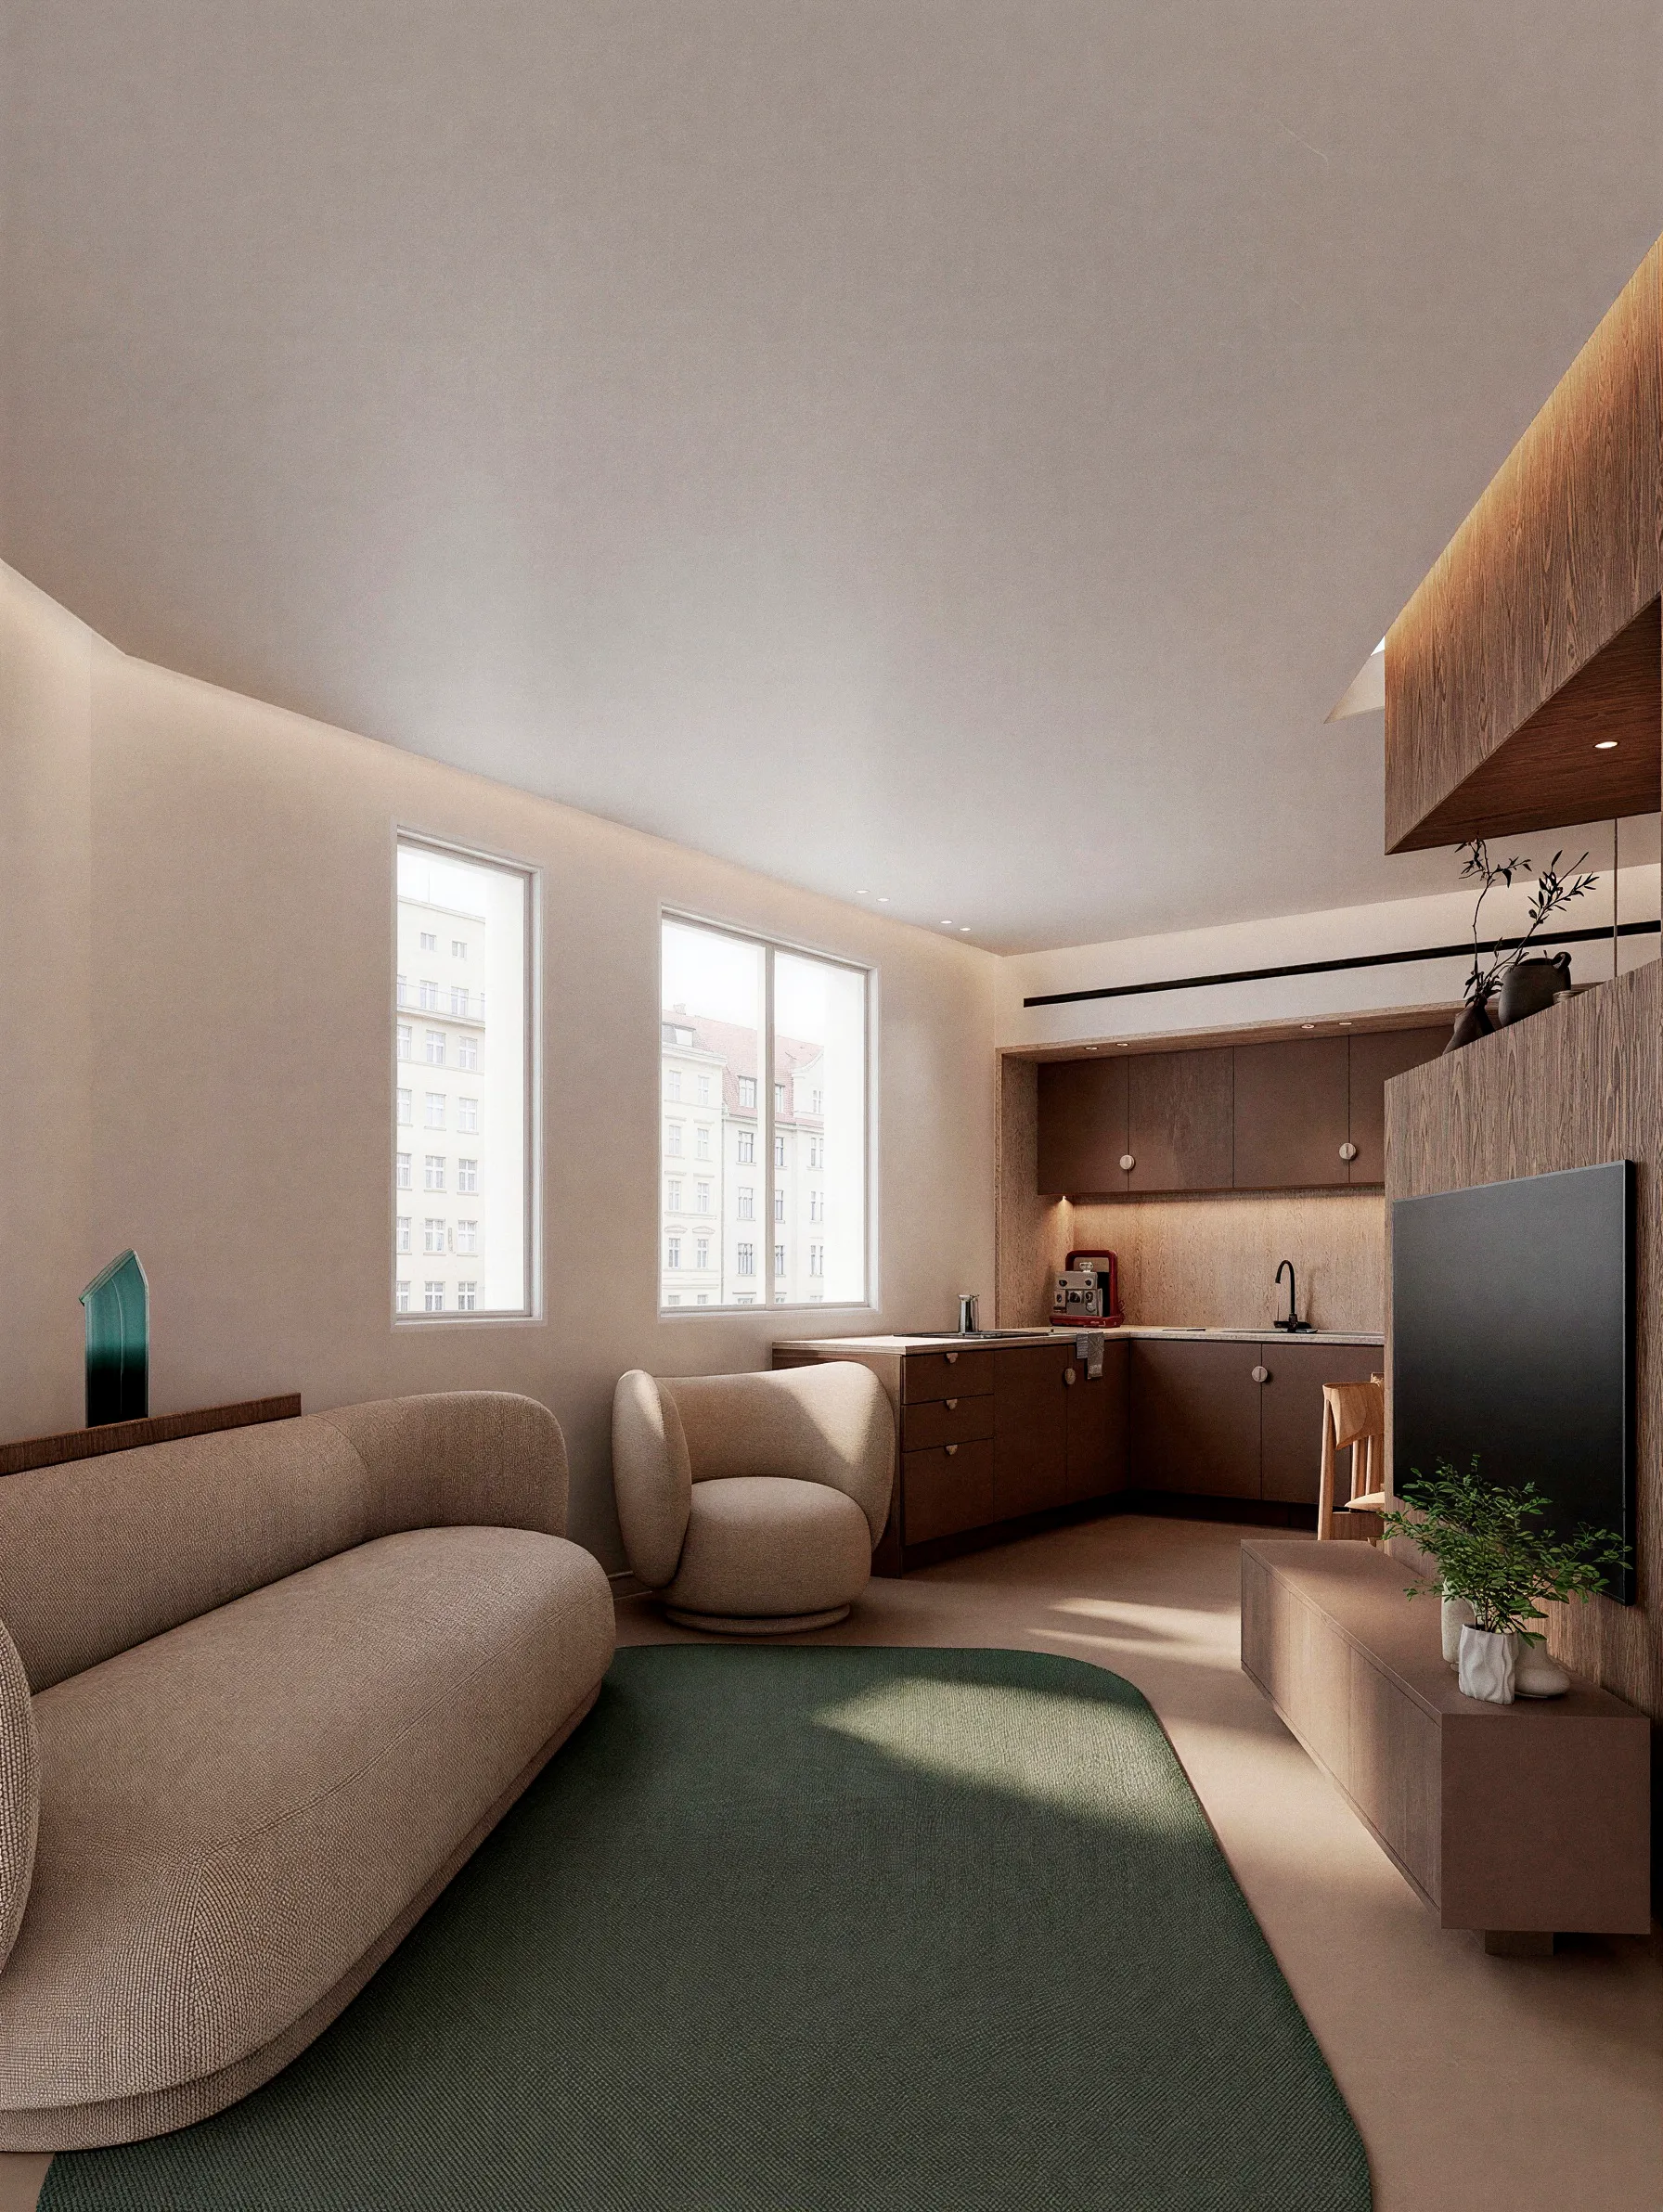
Reworking a fragmented layout
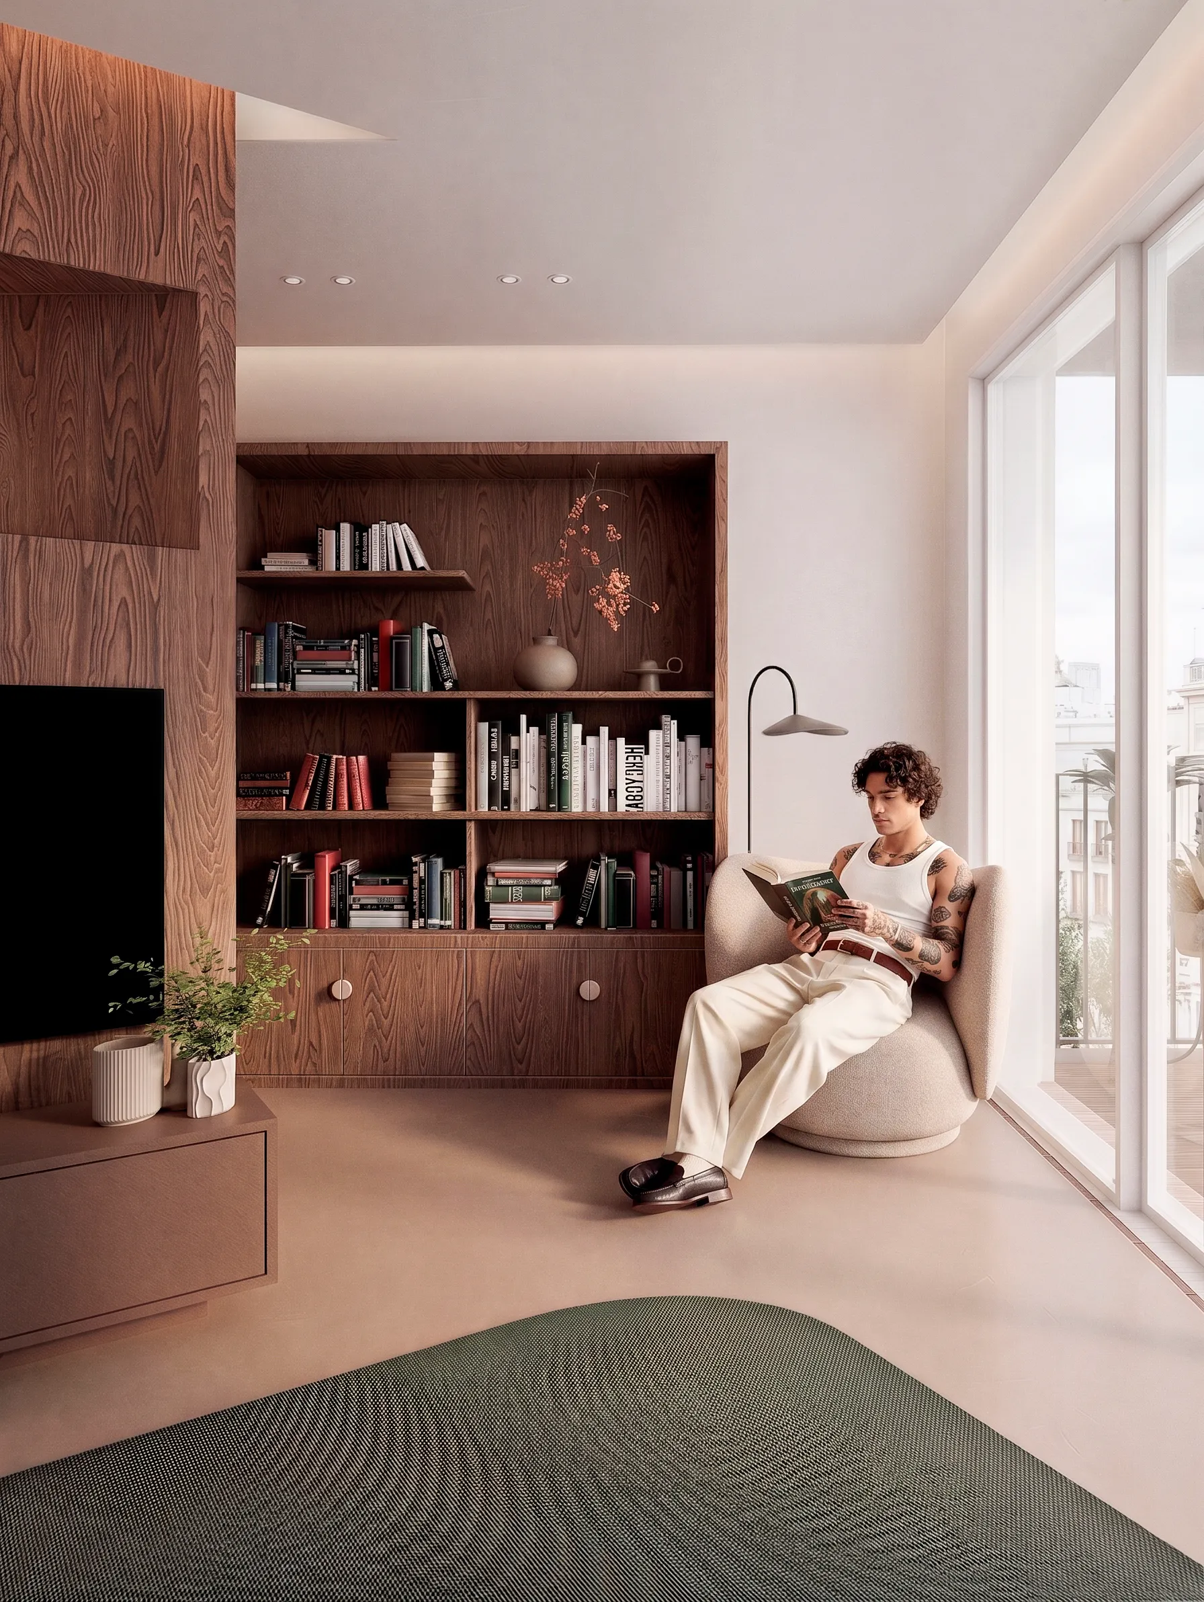
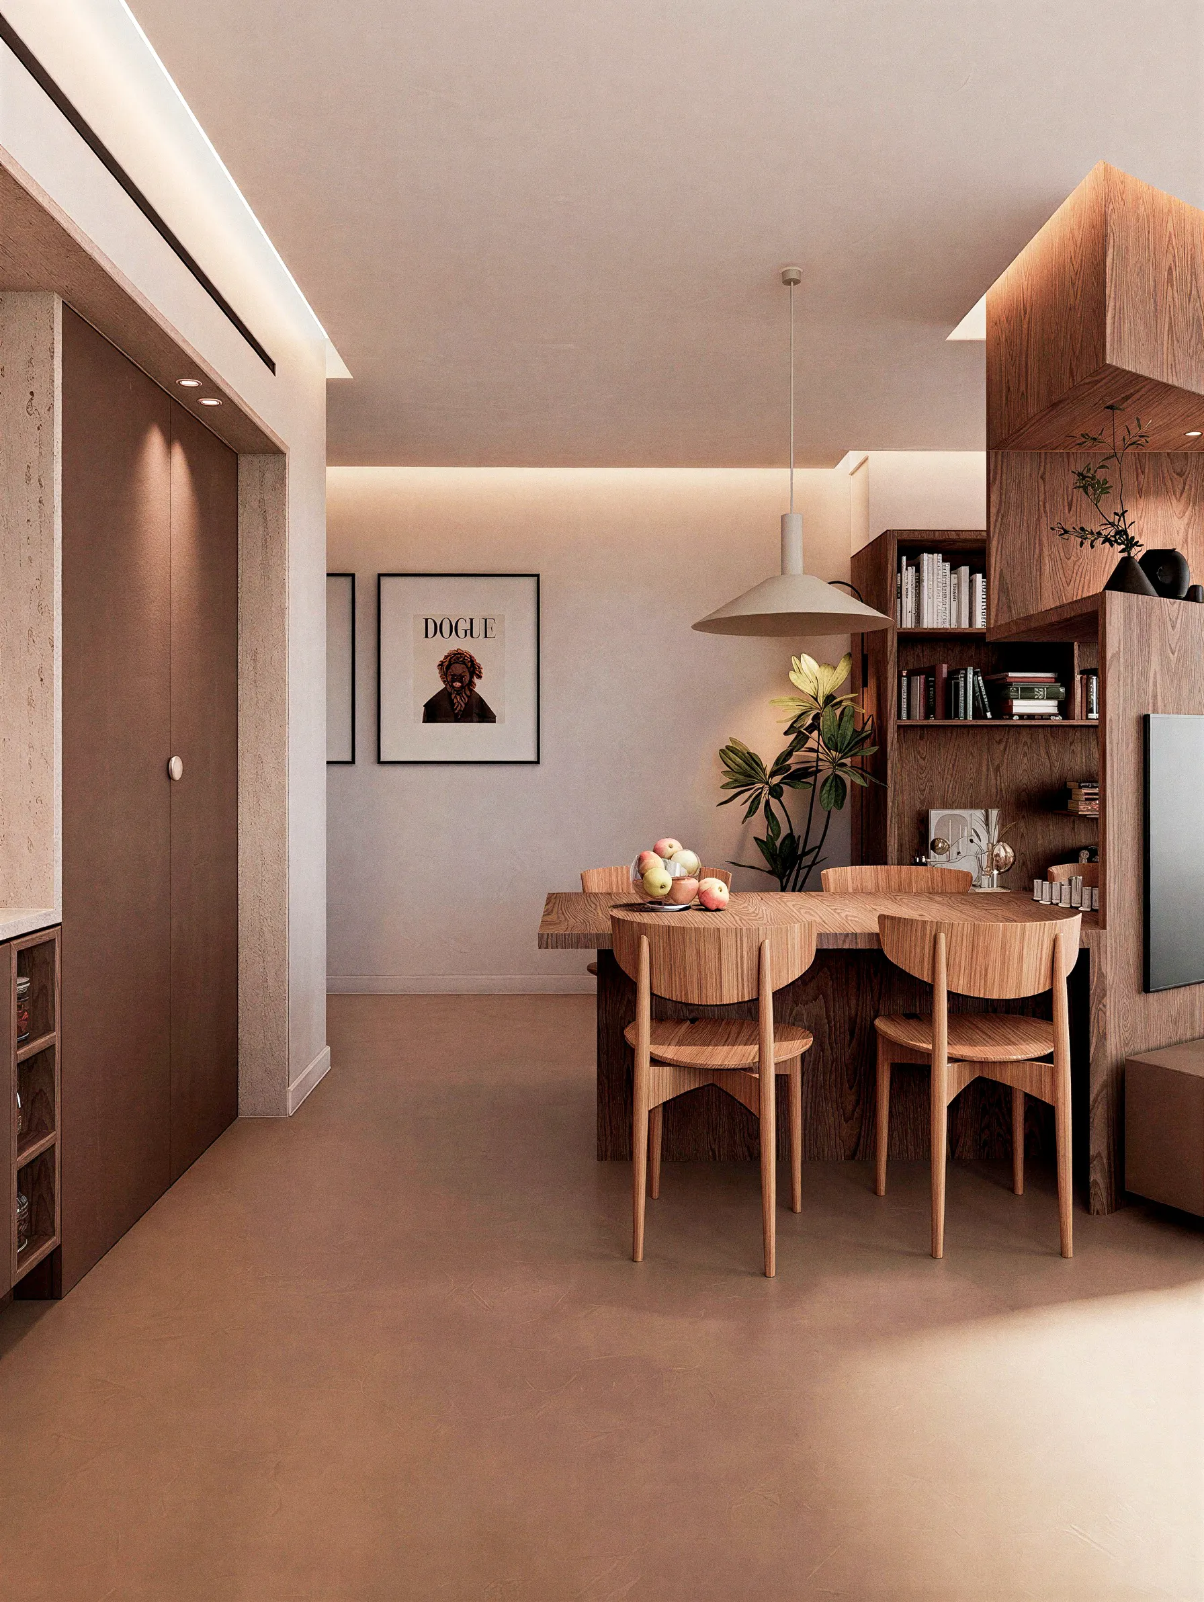
This 90 m² apartment has a fragmented layout. The design focuses on movement, storage and the connections between rooms.


02 / Design decisions
Give the intention form.
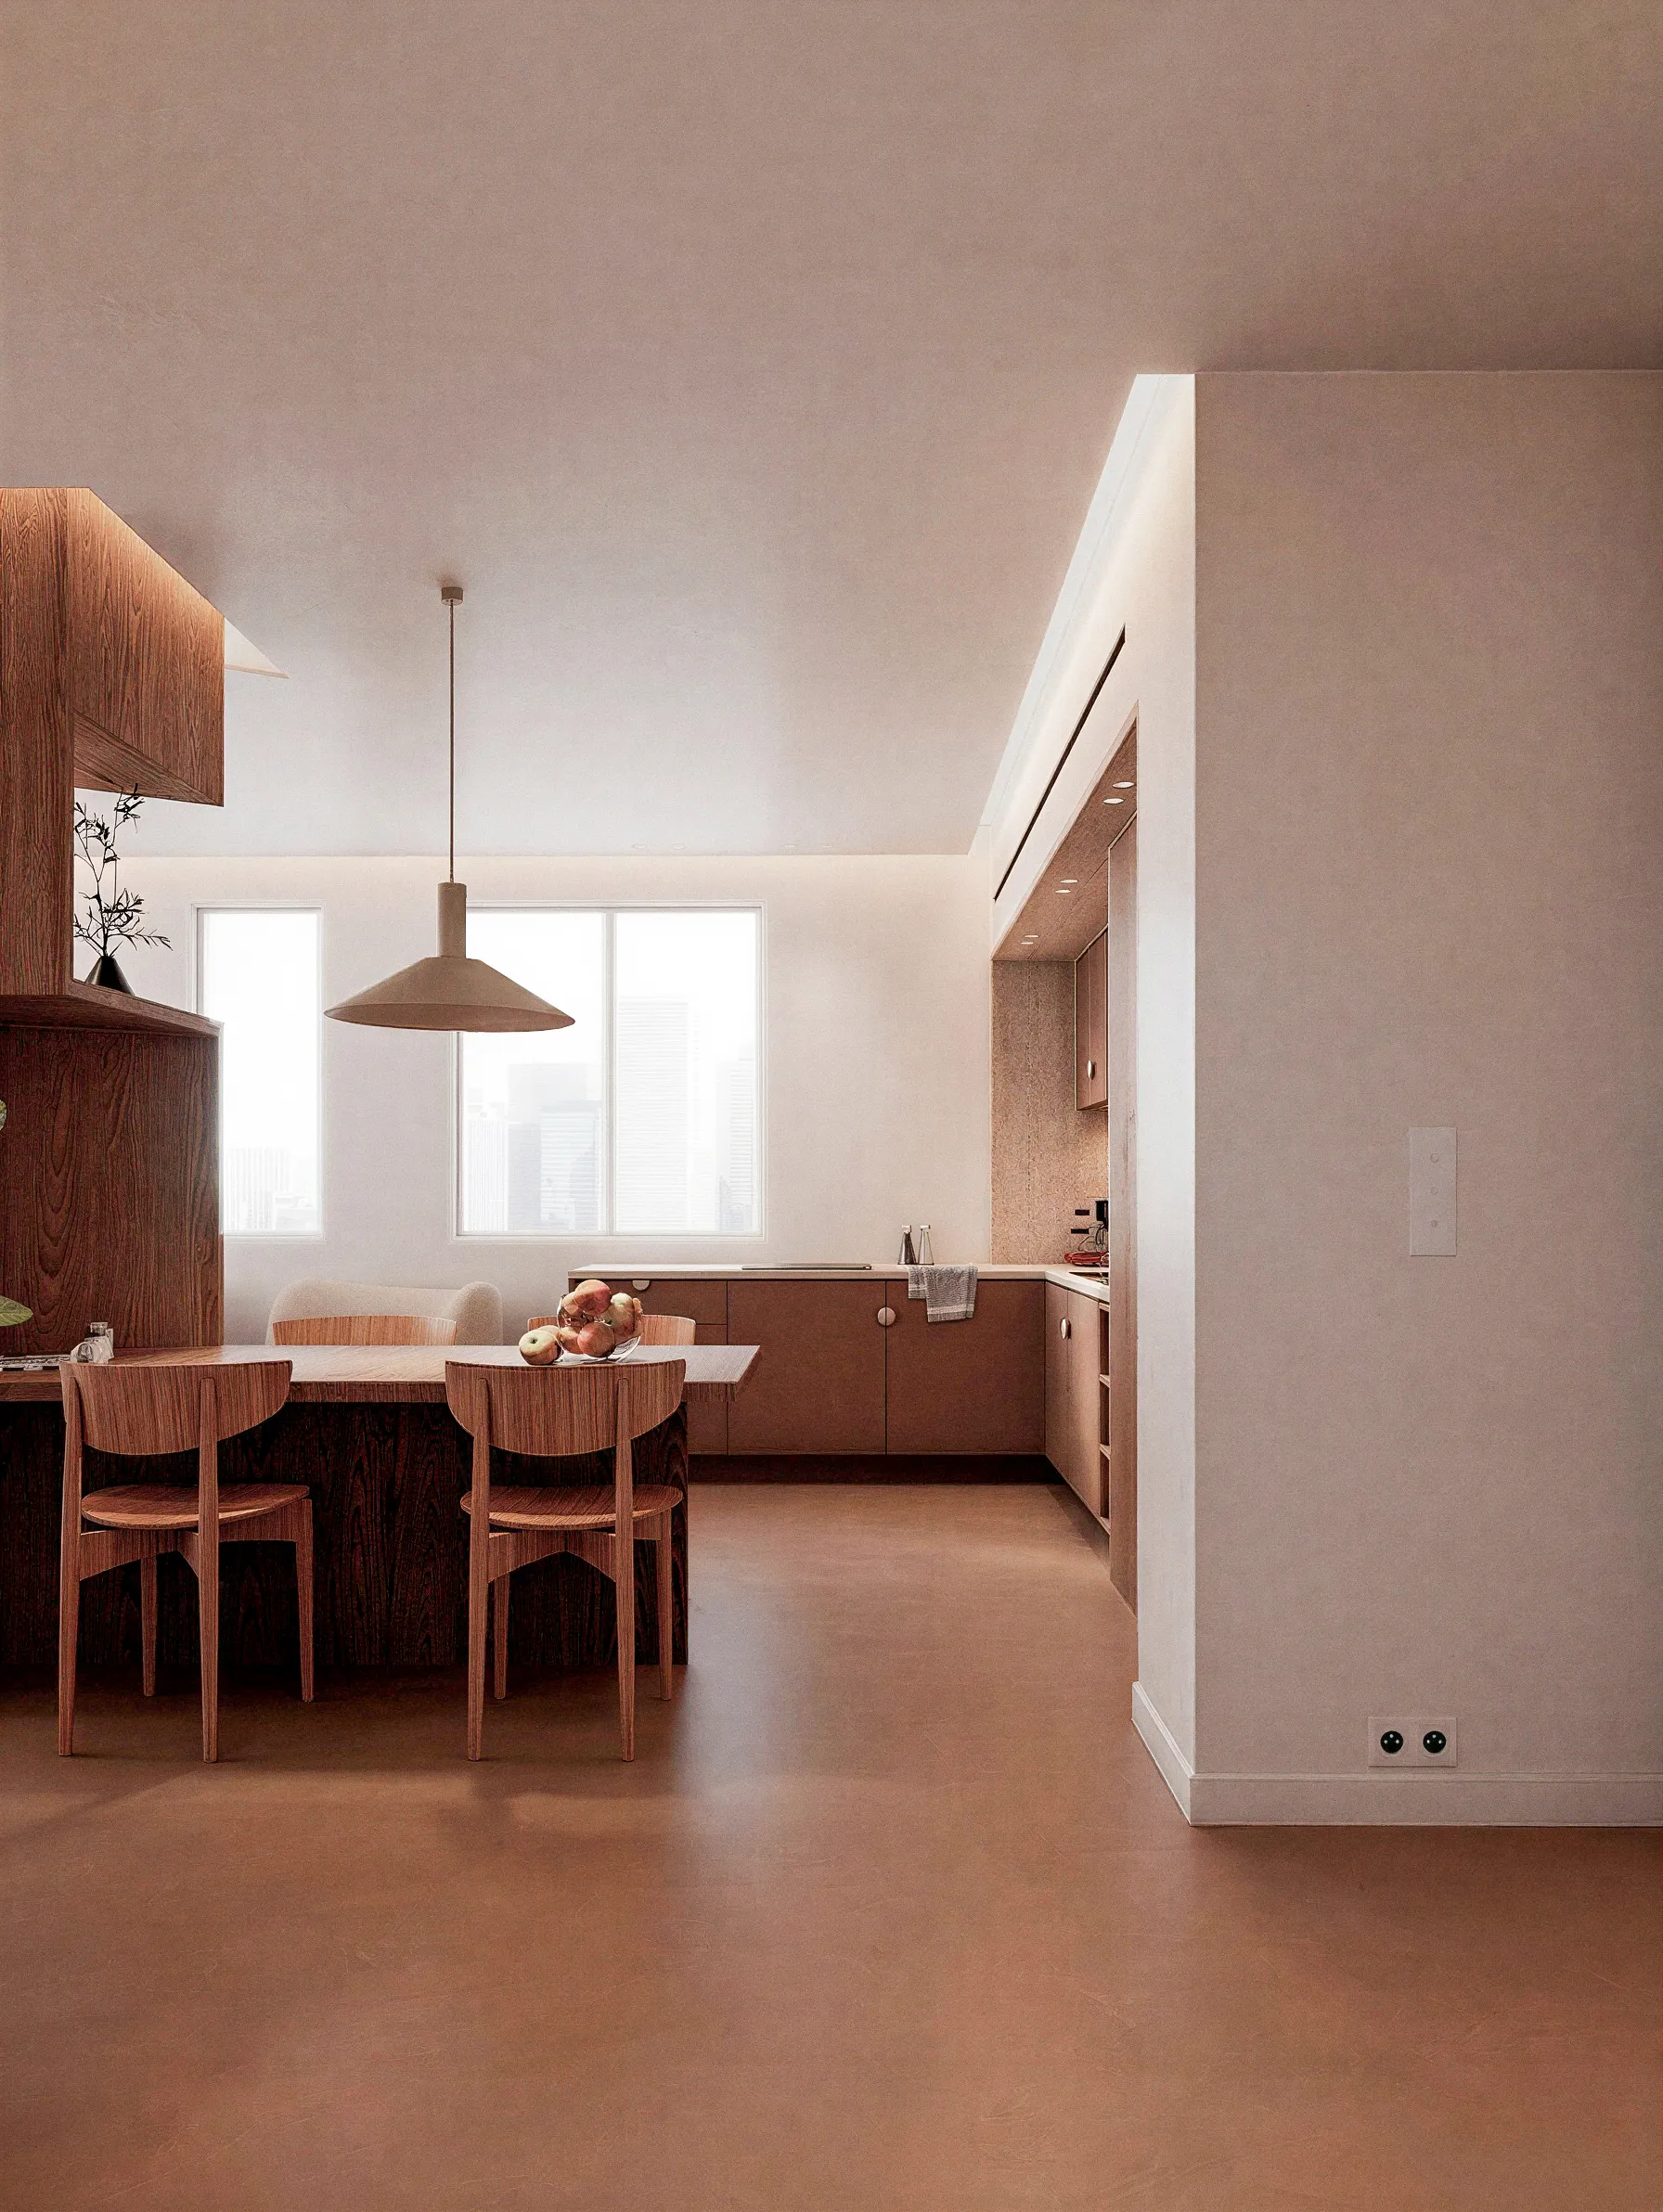
- Rethink circulation to simplify movement and links between the living spaces.
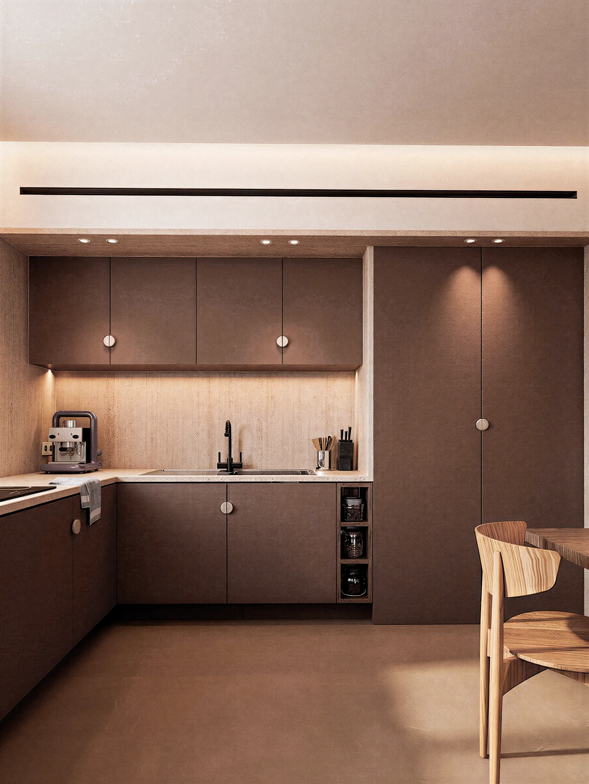
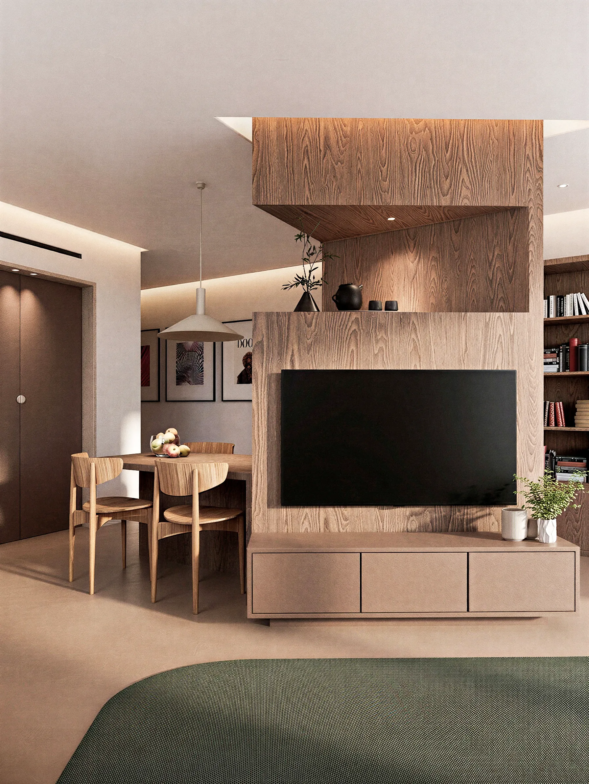
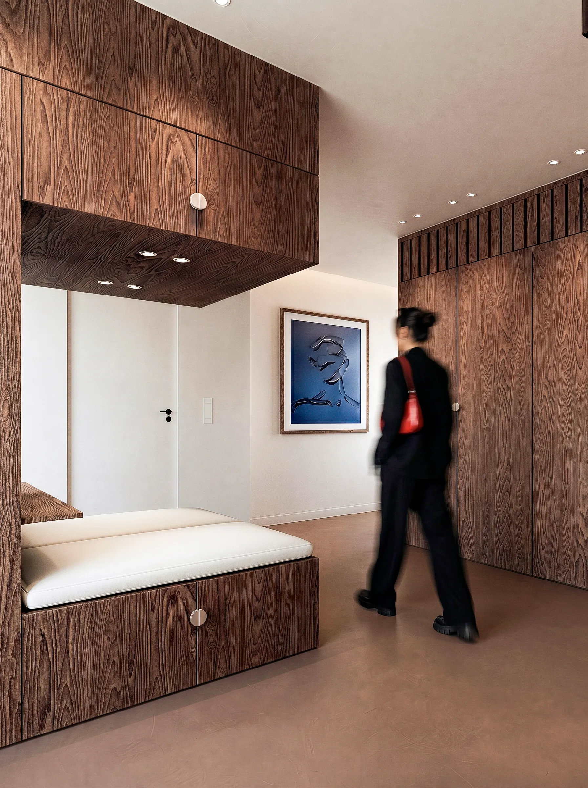
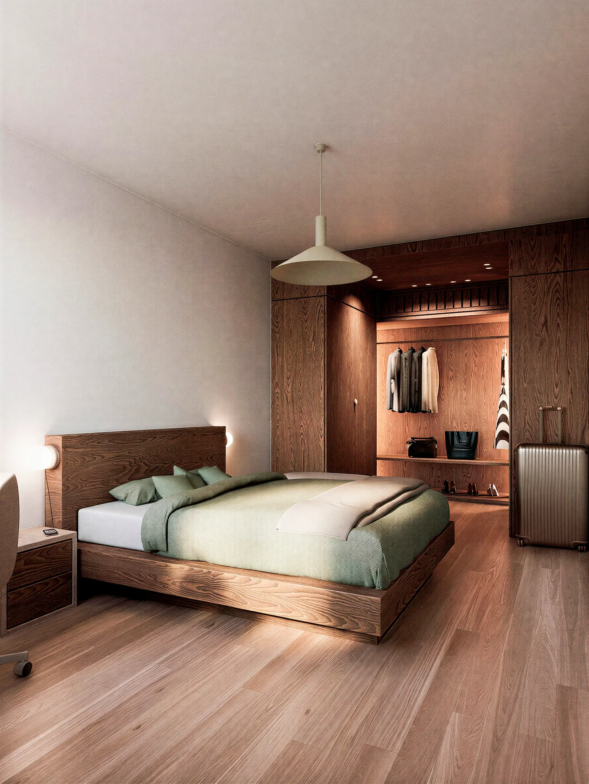
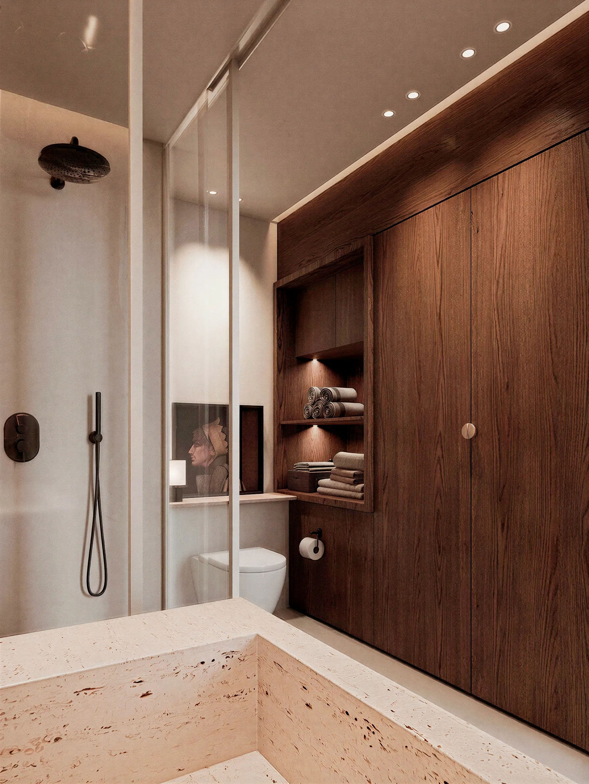
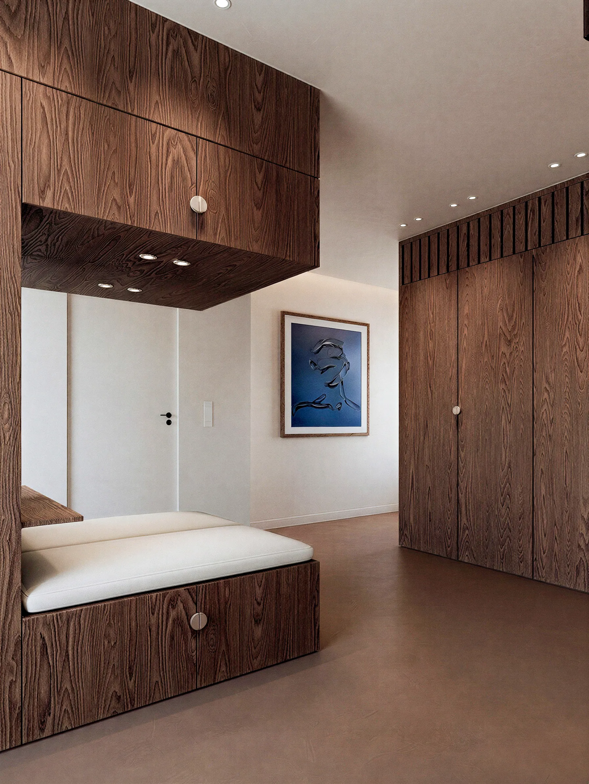
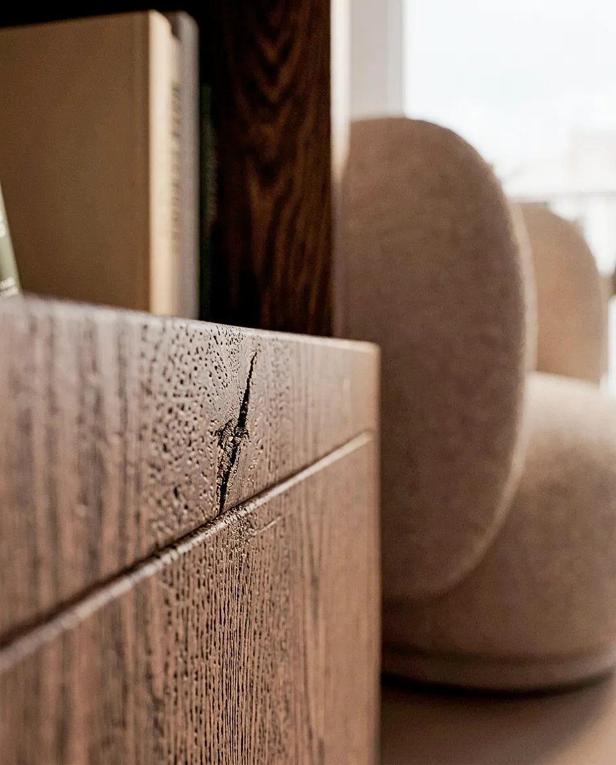
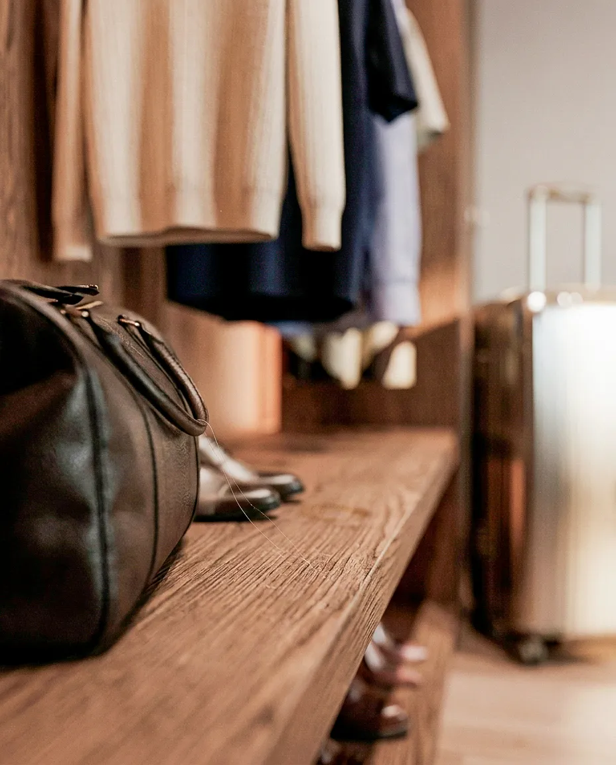
- Build storage into furniture that gives structure to the apartment.
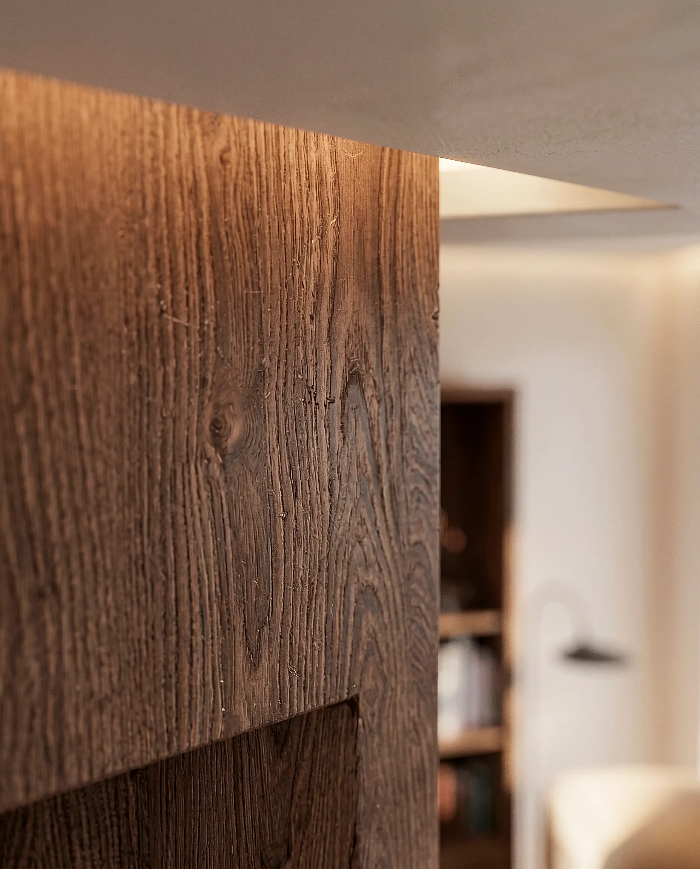
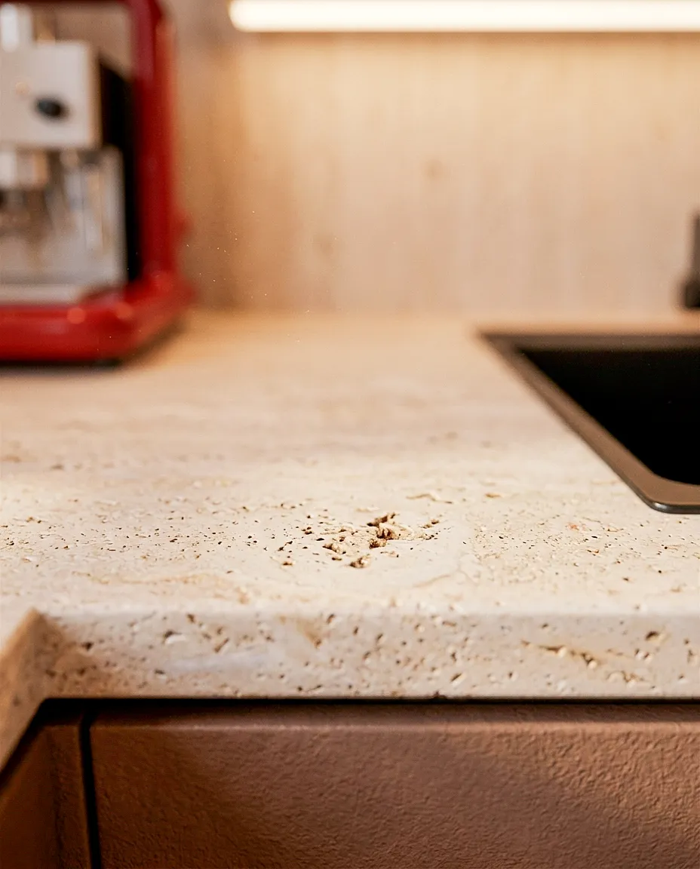
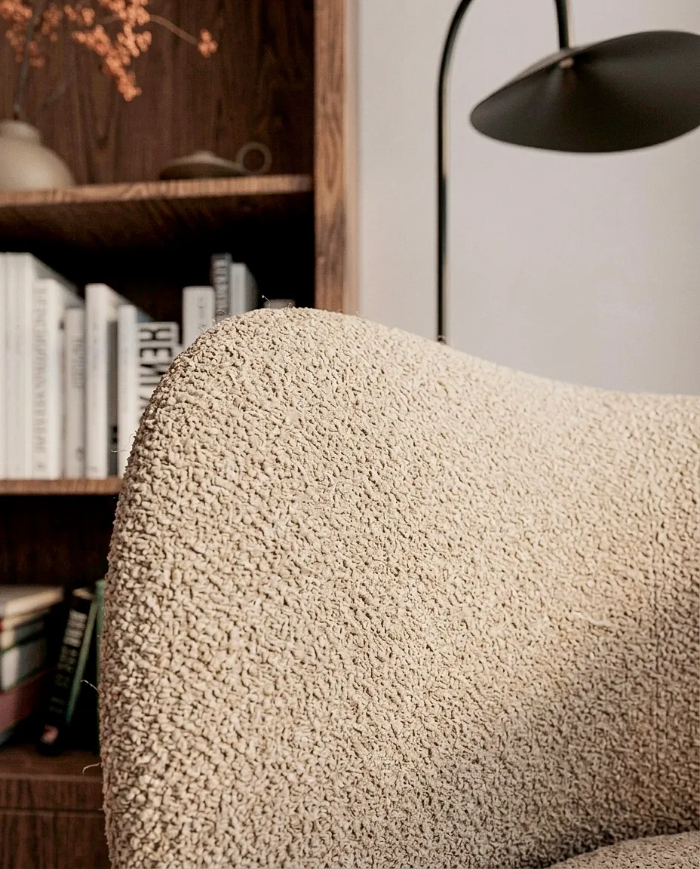
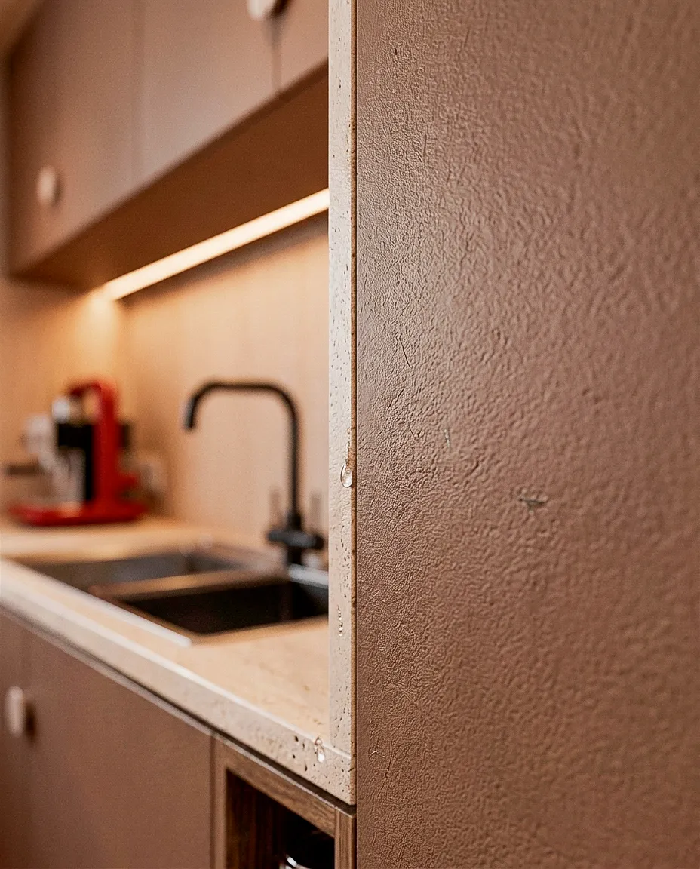
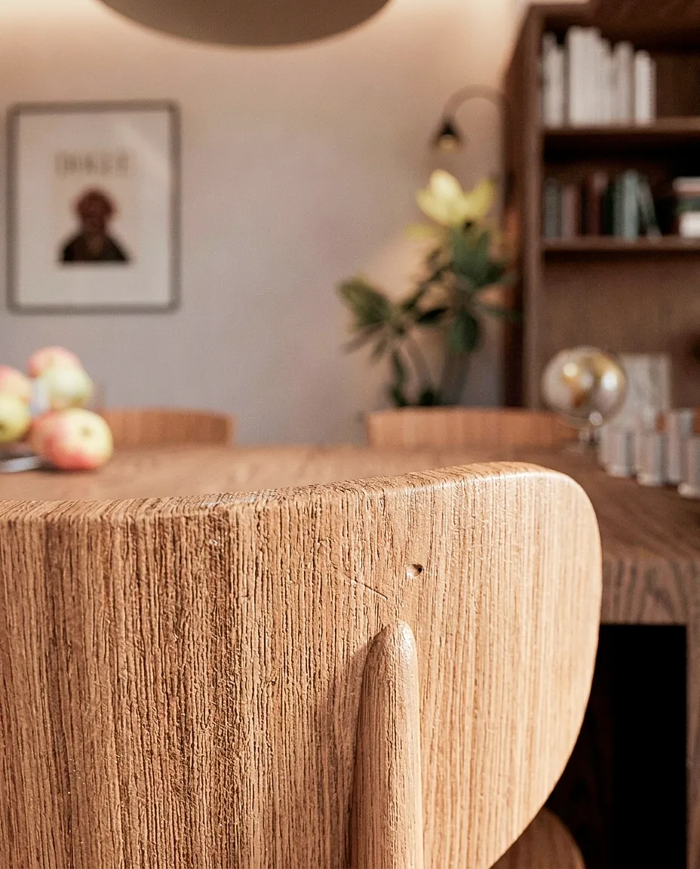
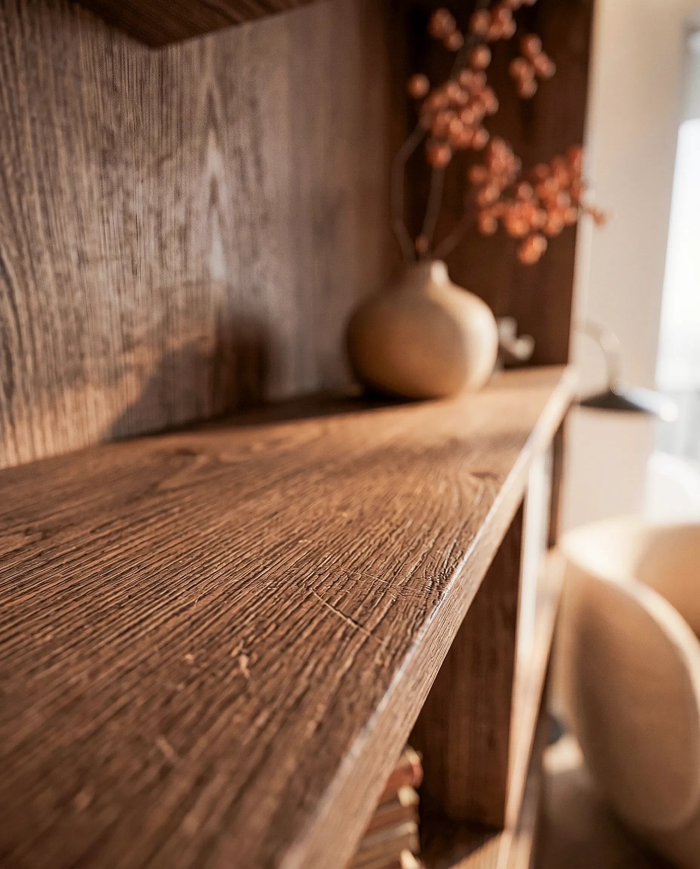
- Combine natural materials, a restrained palette and lighting for a calm sense of continuity.





Next project