Project / Interior architecture
Wood, volumes & light
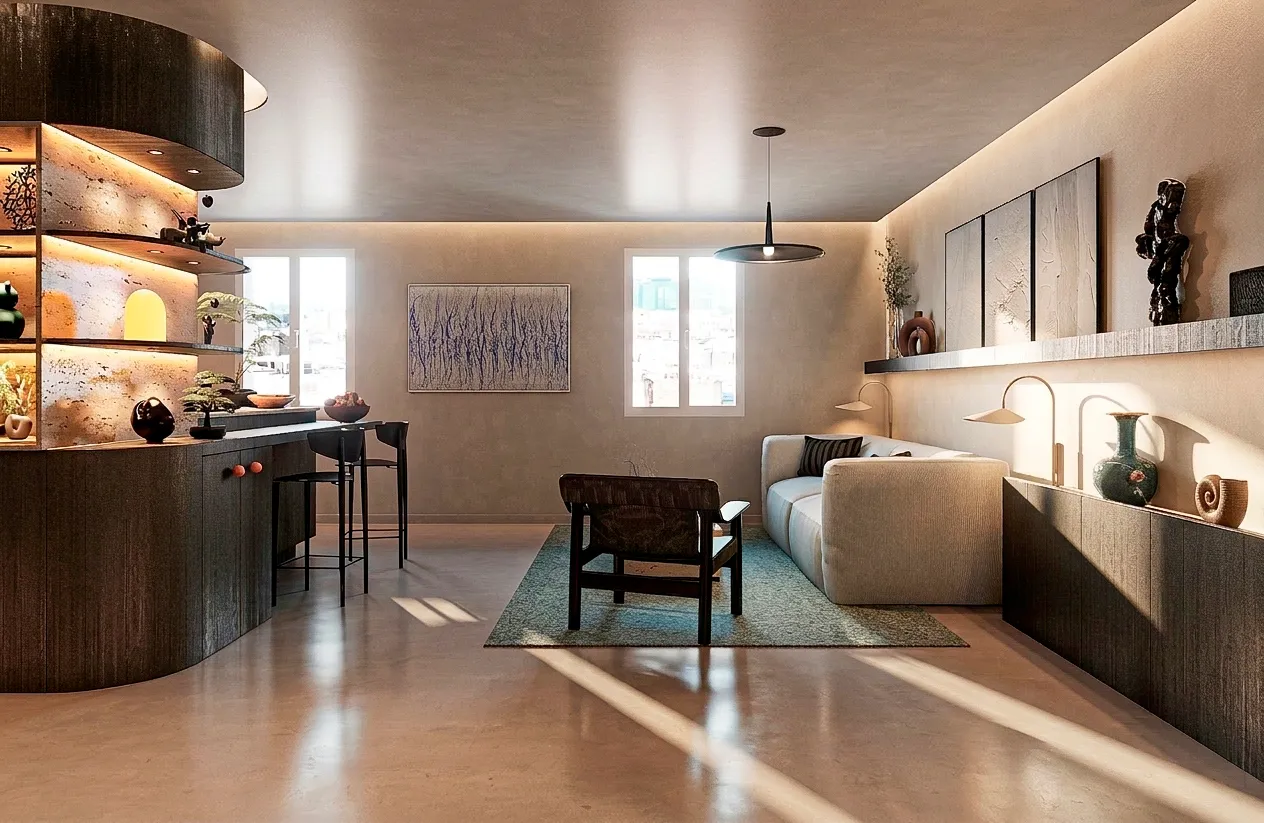
01 / Context & intention
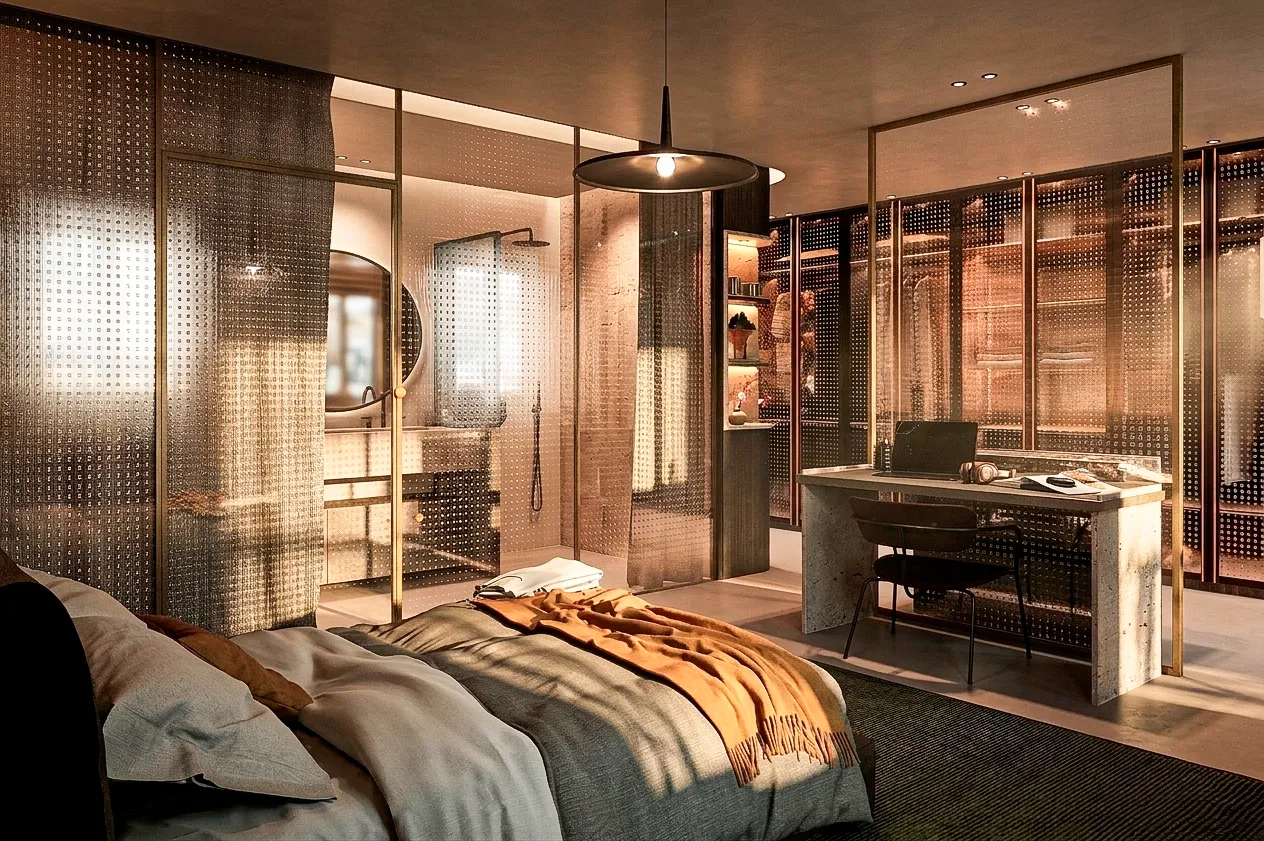
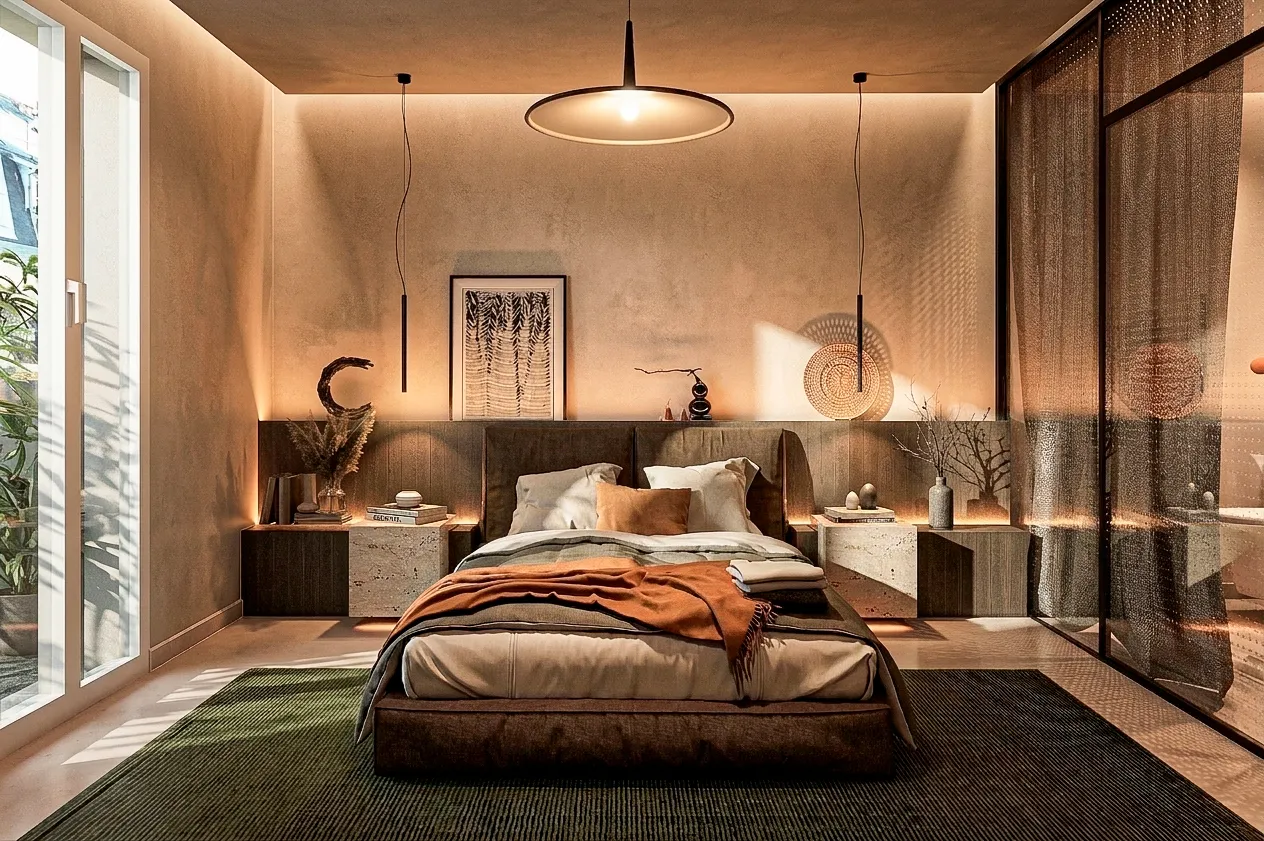
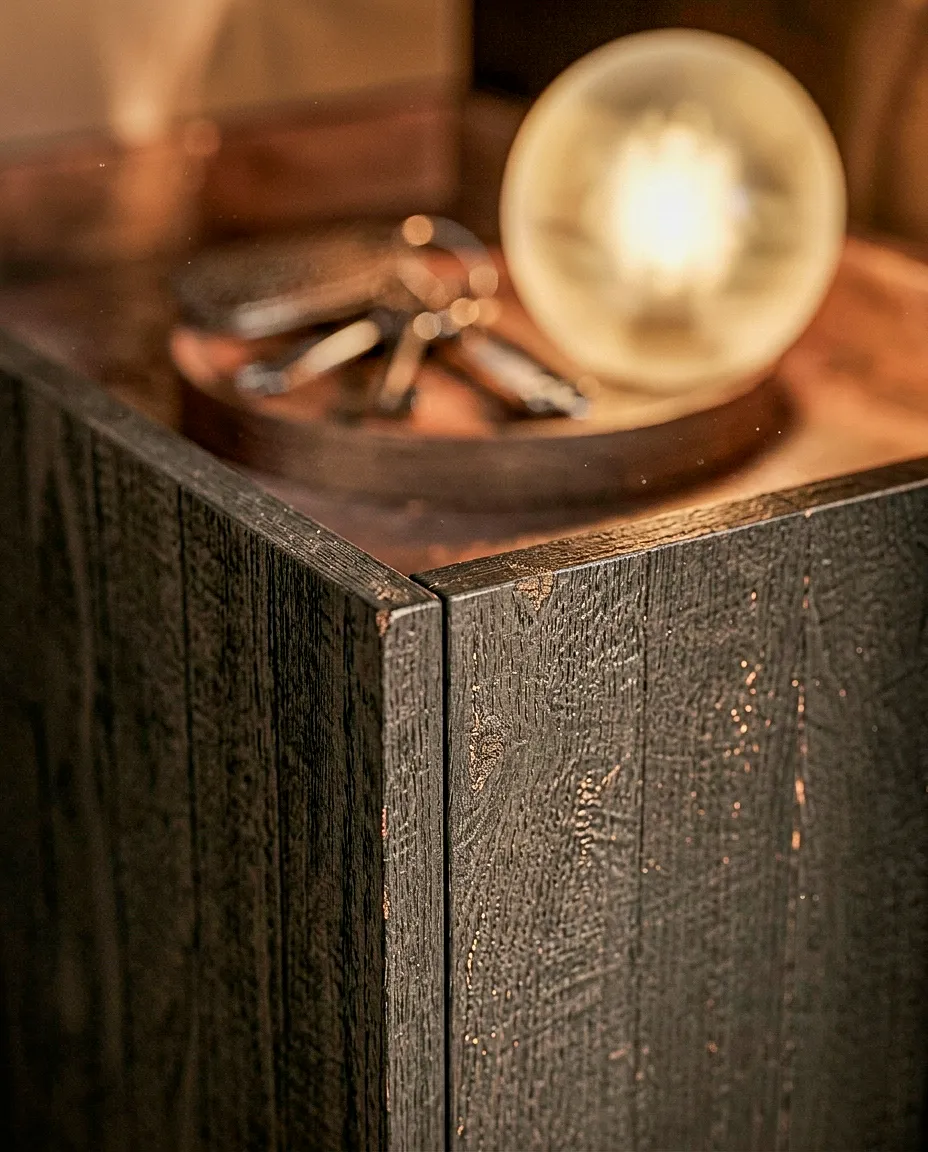
Dark wood, integrated volumes and light
Within a partitioned 90 m² apartment, the design seeks a clearer relationship between spaces, circulation and storage.

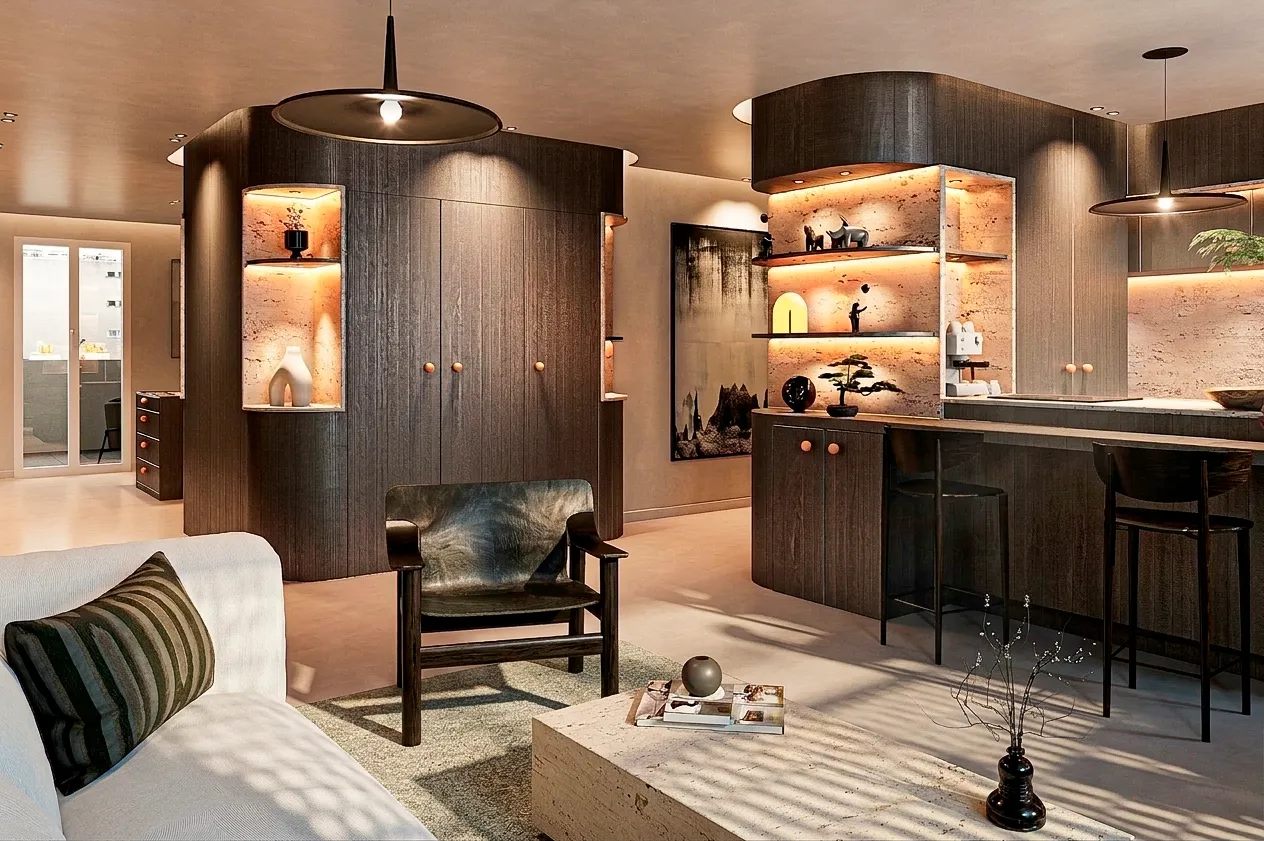
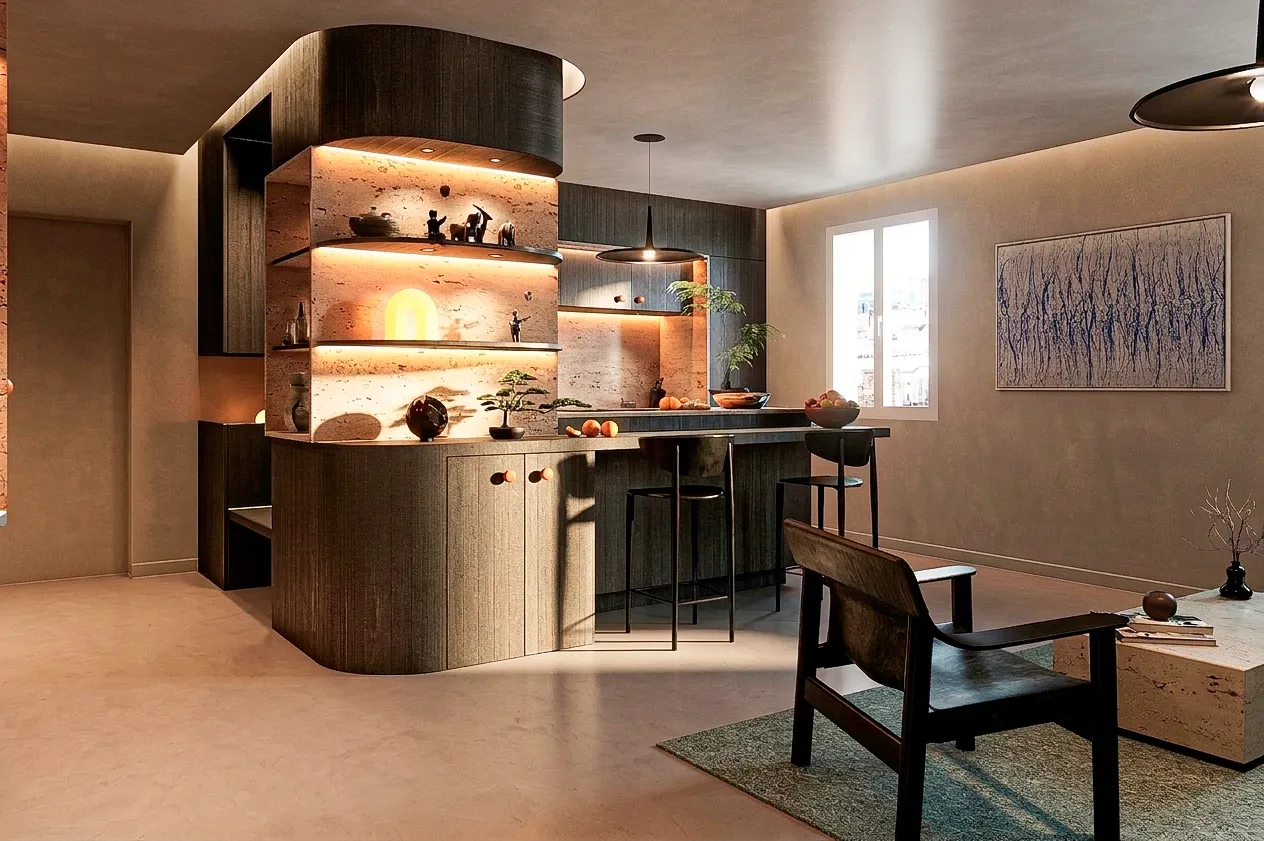
02 / Design decisions
Give the intention form.
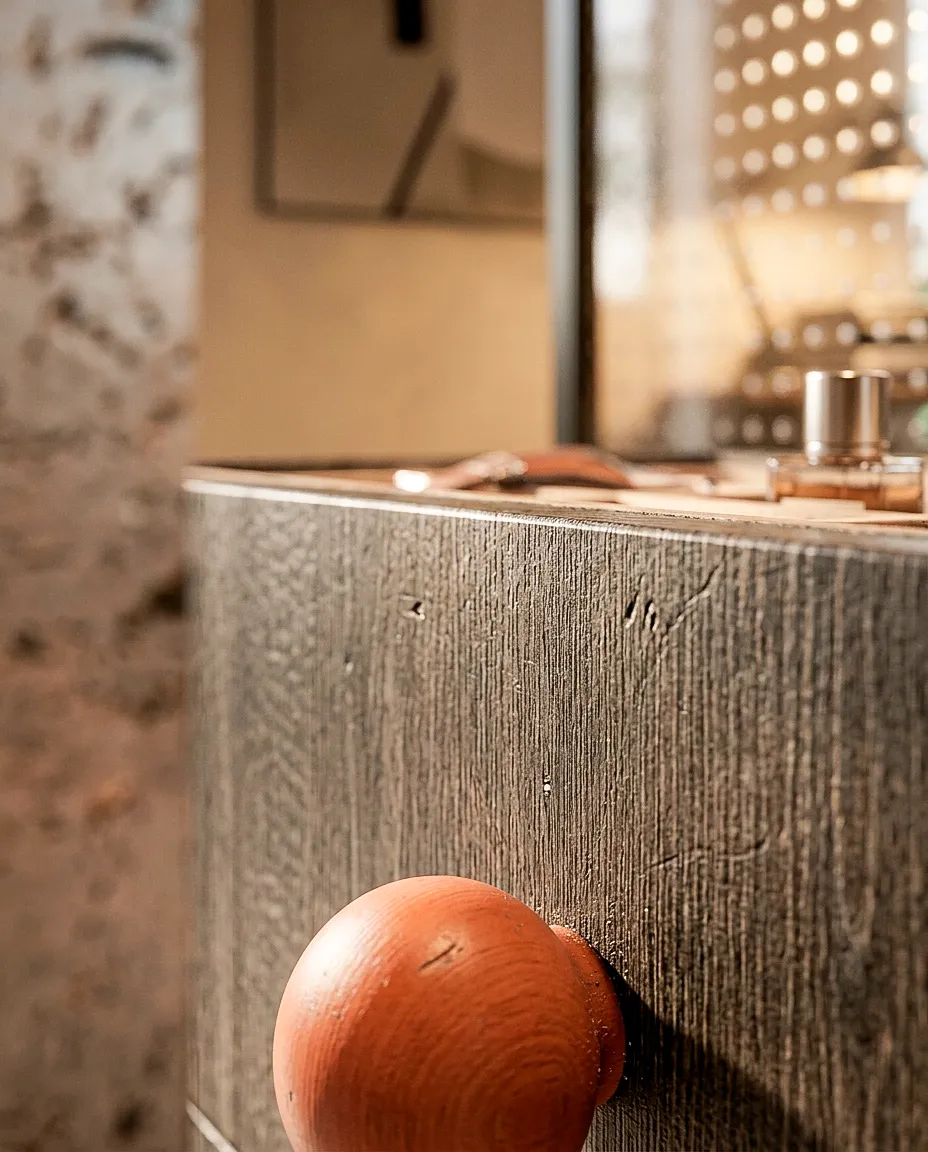
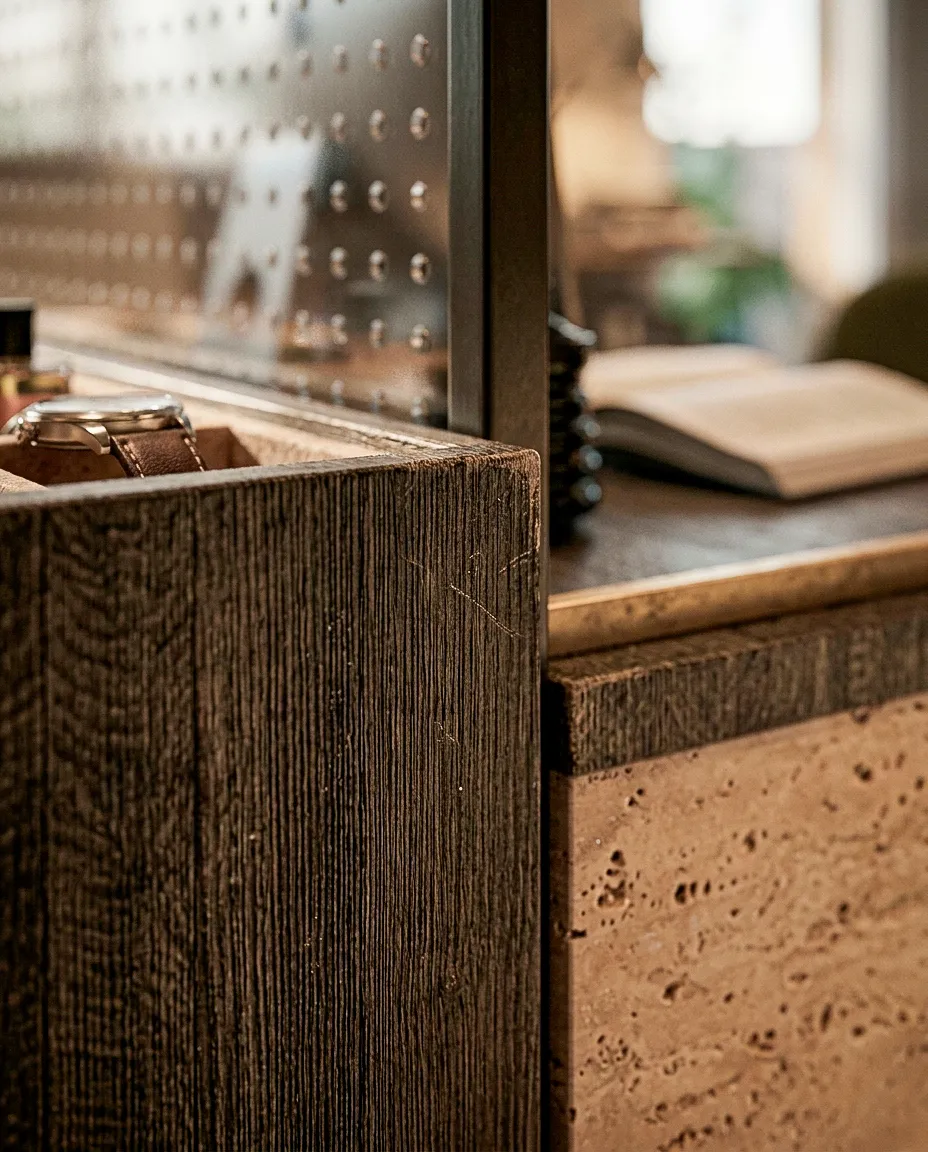
- Design integrated volumes that combine spatial organisation and storage.
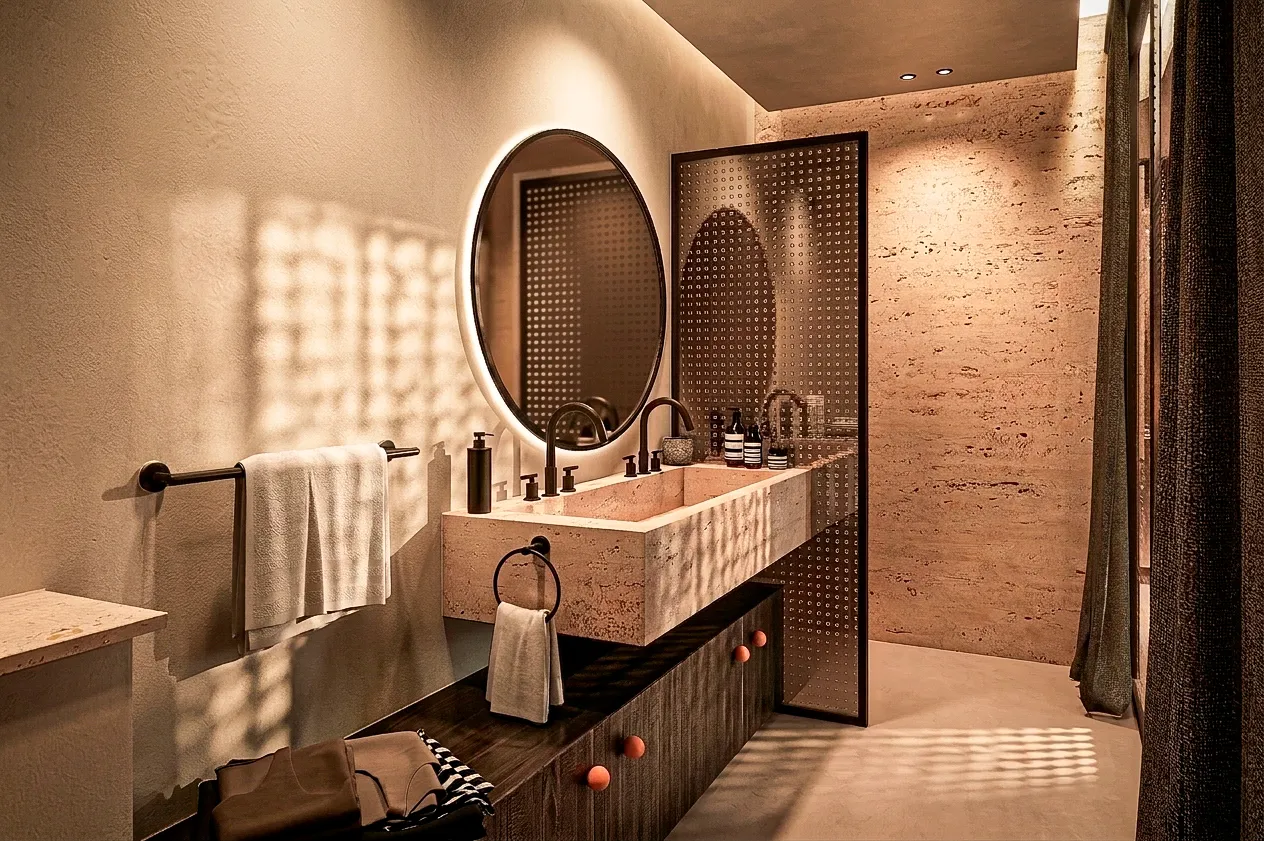
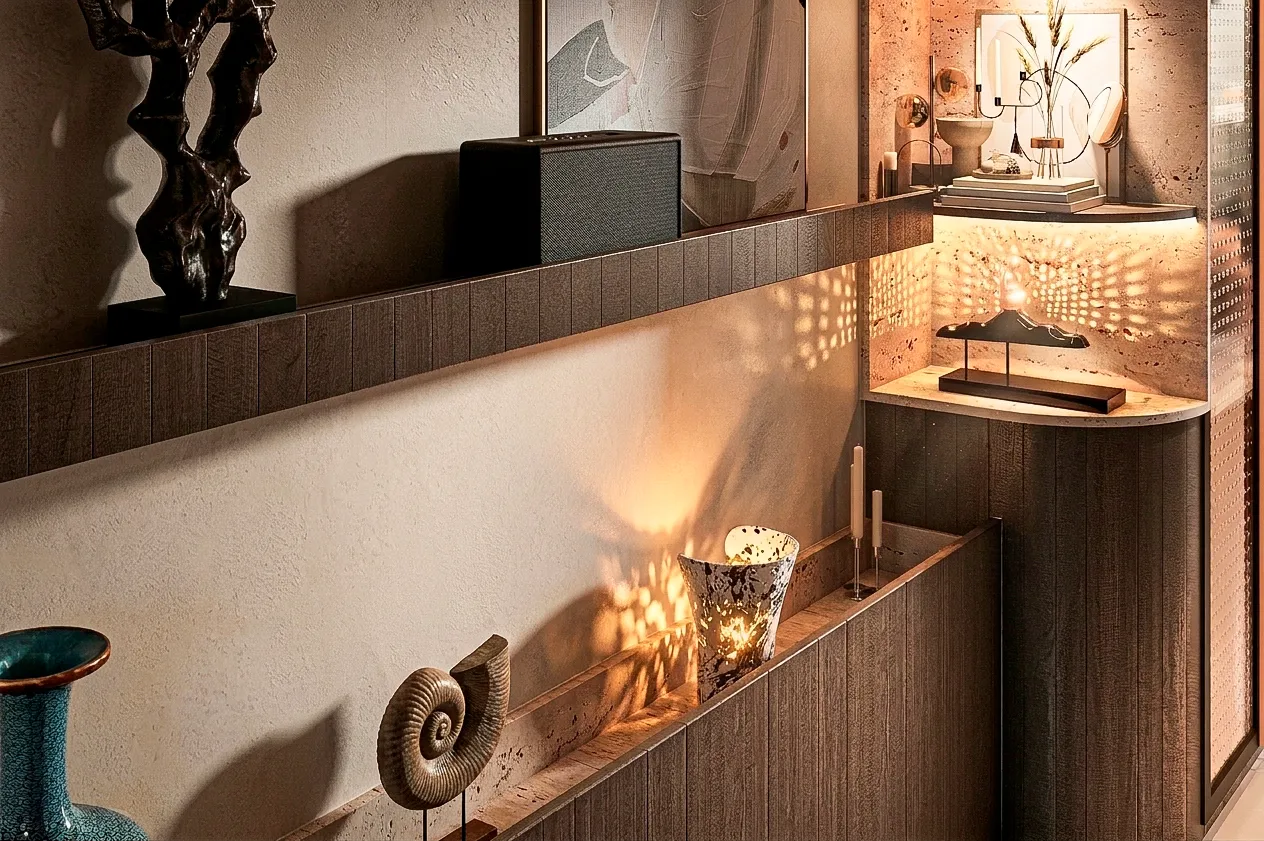
- Pair dark wood with mineral materials to bring the finishes together.
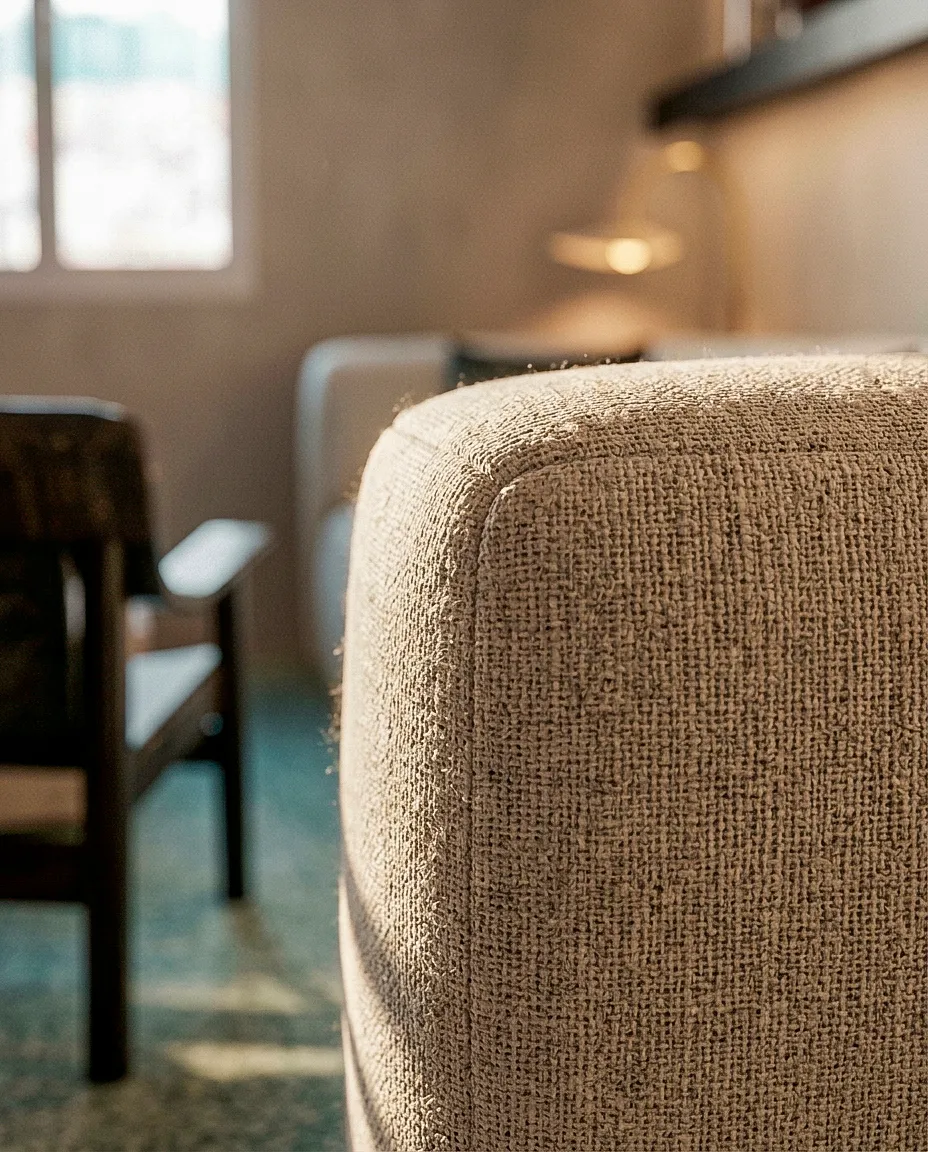
- Use indirect lighting to support the volumes and atmosphere.

Next project